Commercial · Realized
Restomarket
About the project
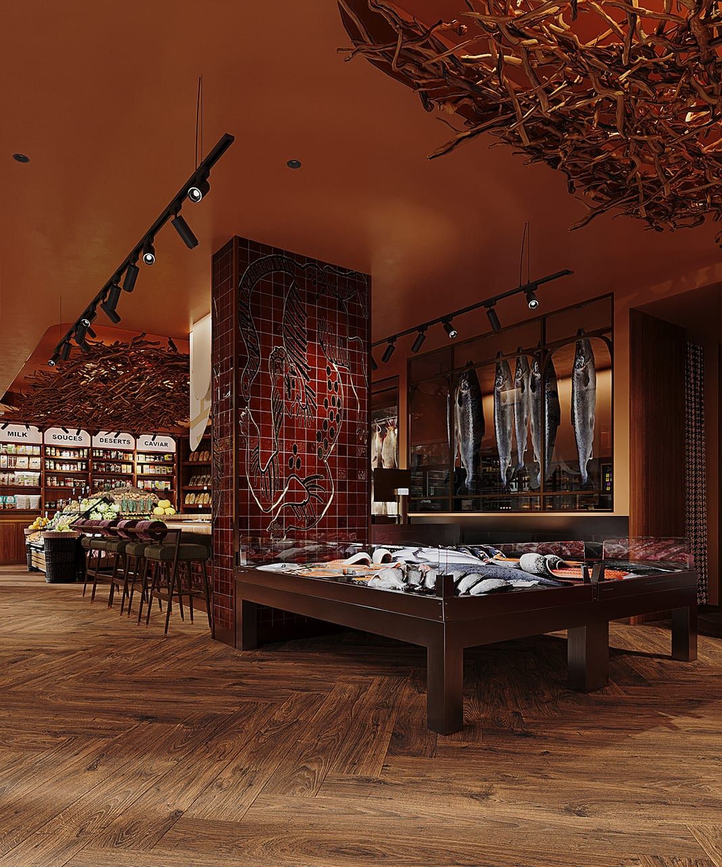
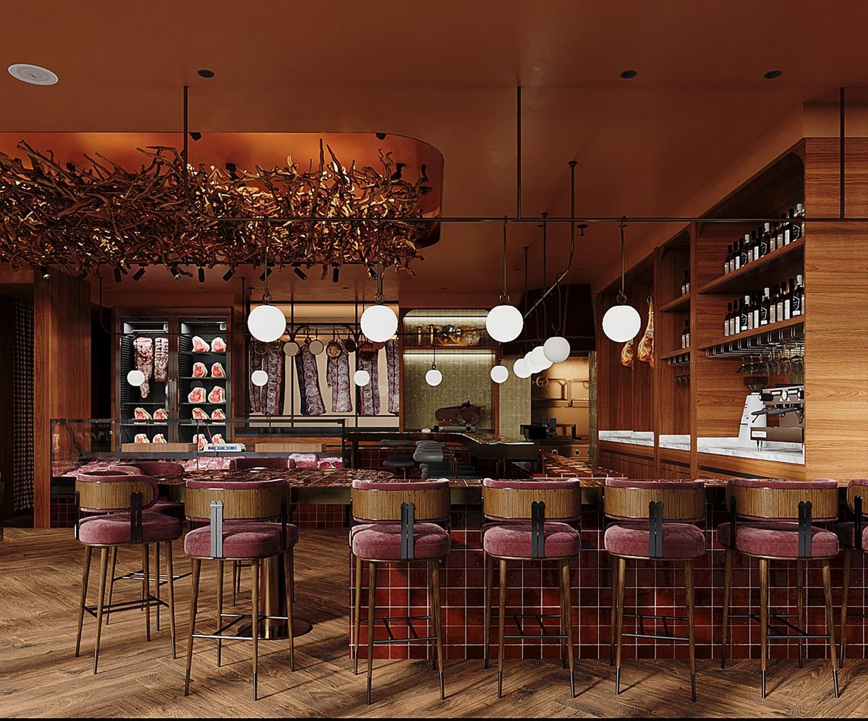
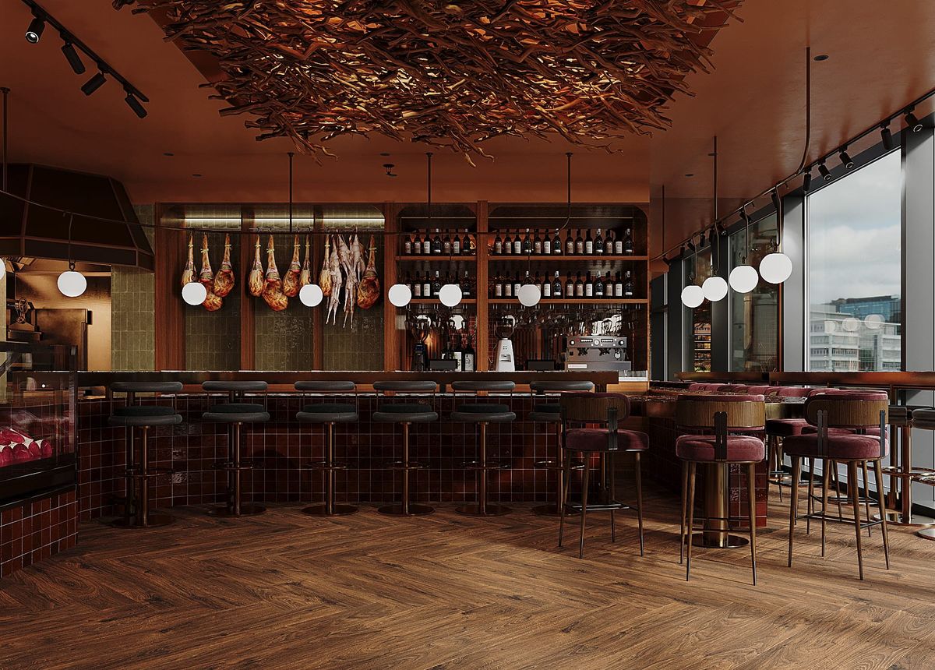
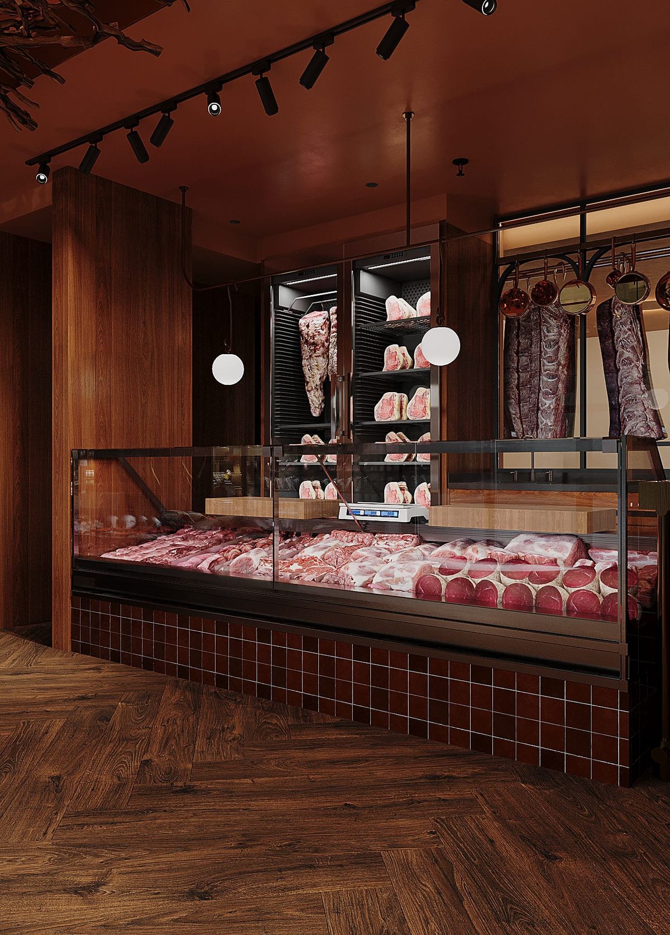
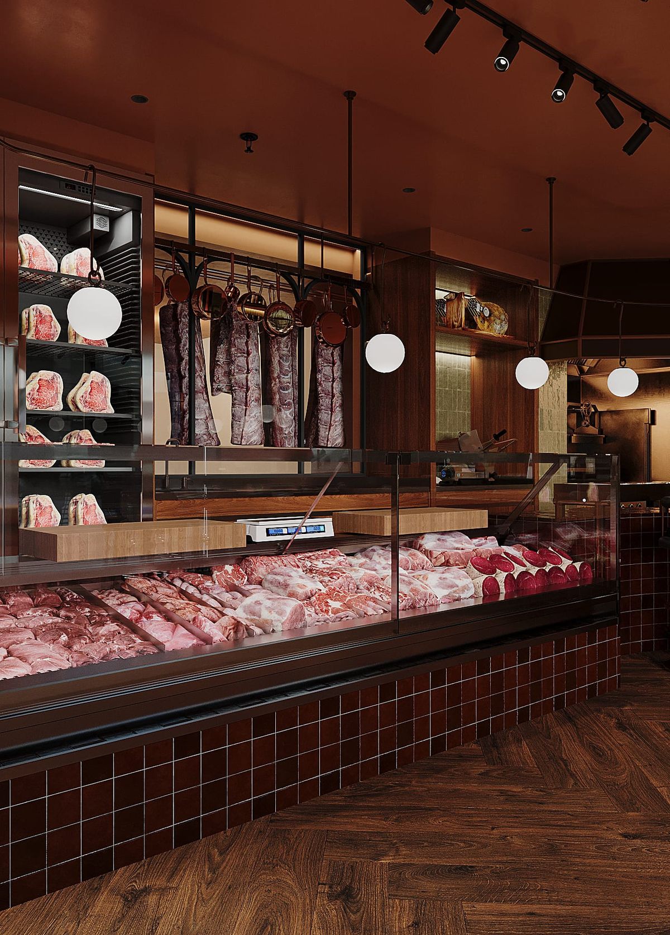
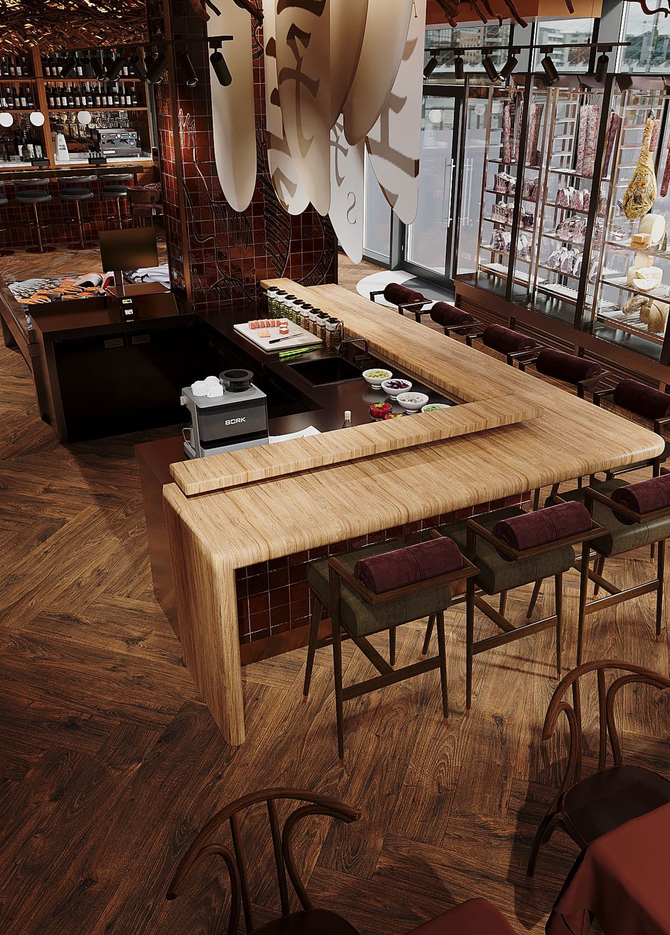
A food hall on King’s Road: a butcher with a bar, a fishmonger with an omakase counter and a delicatessen market, fitted into 150 m².
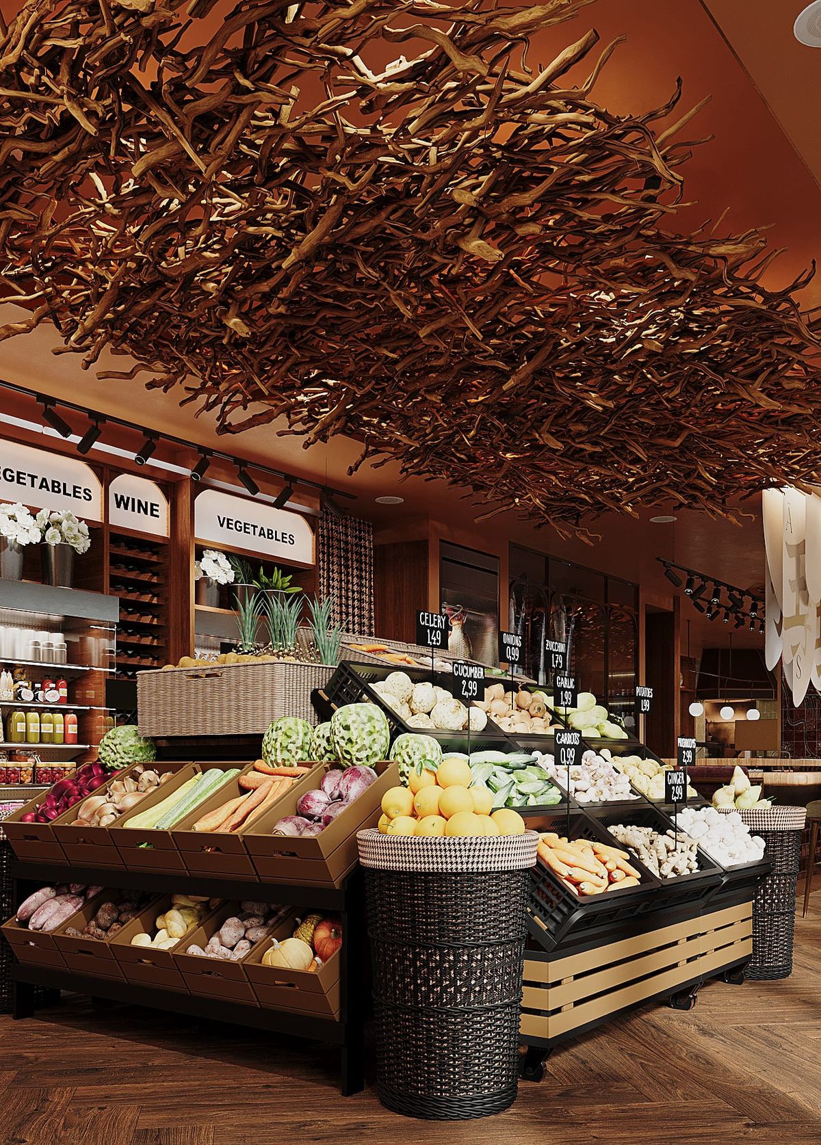
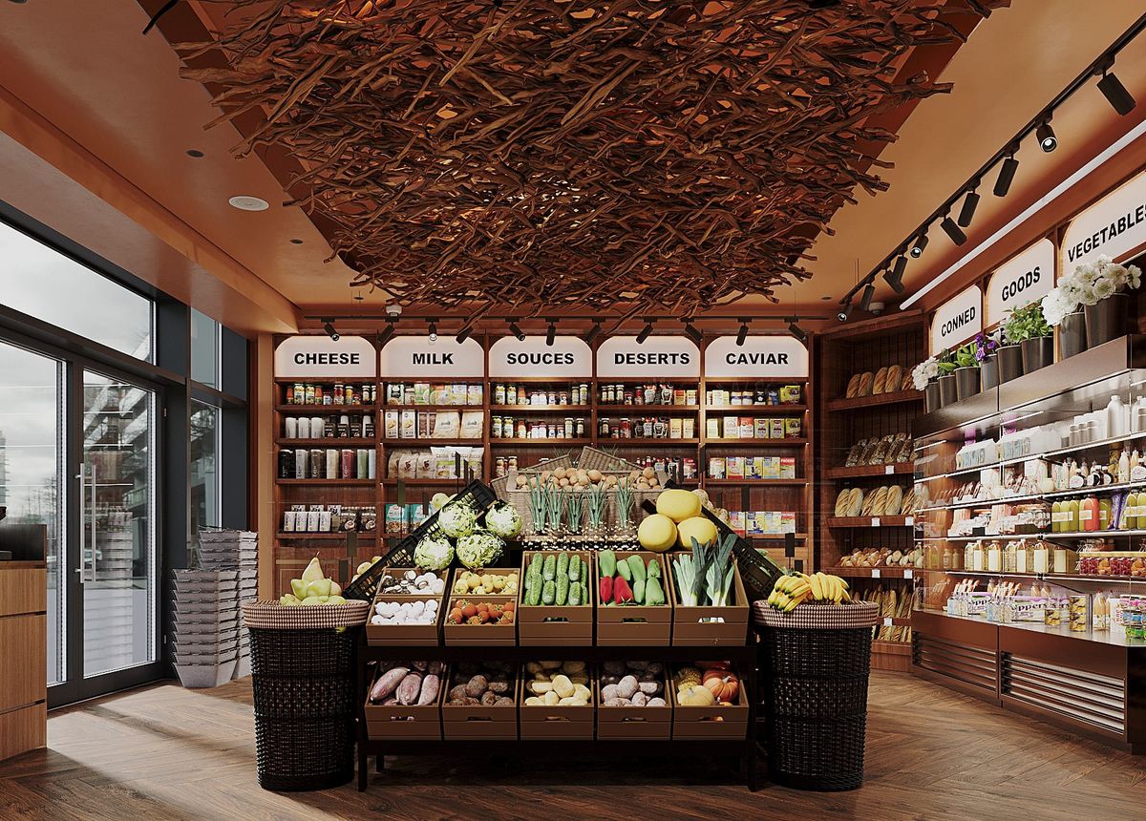
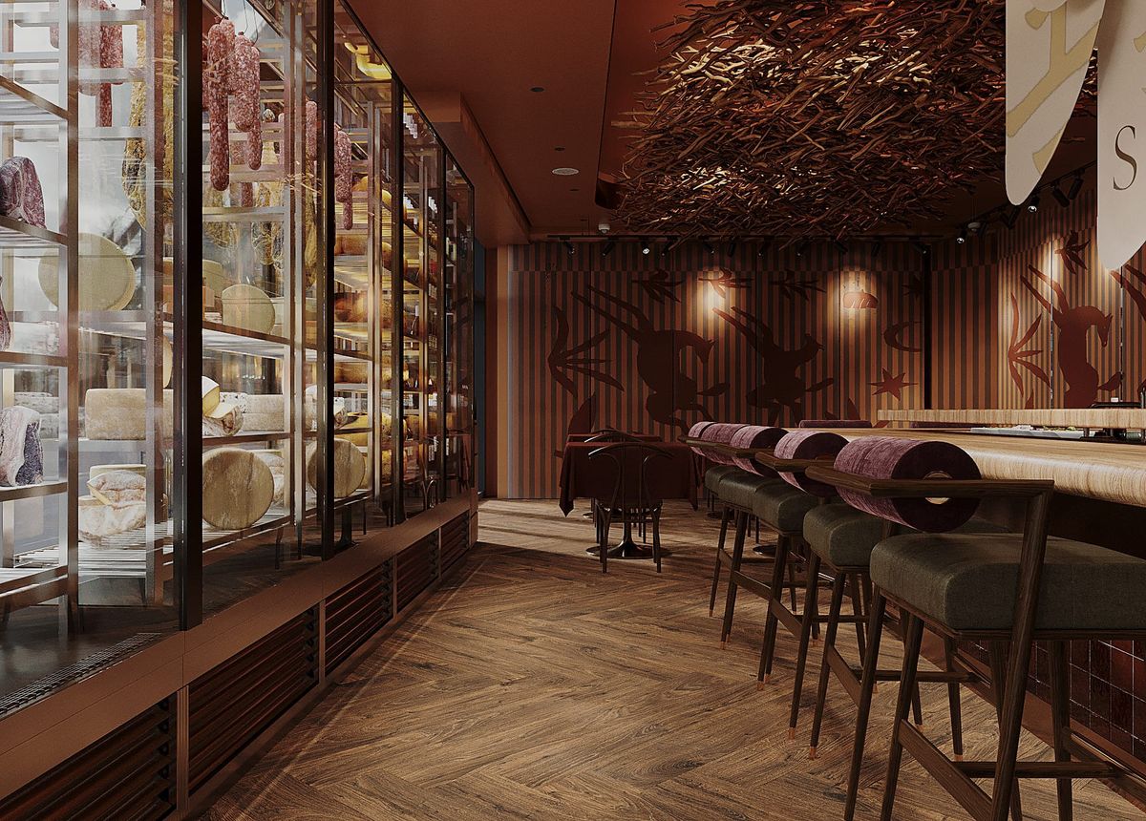
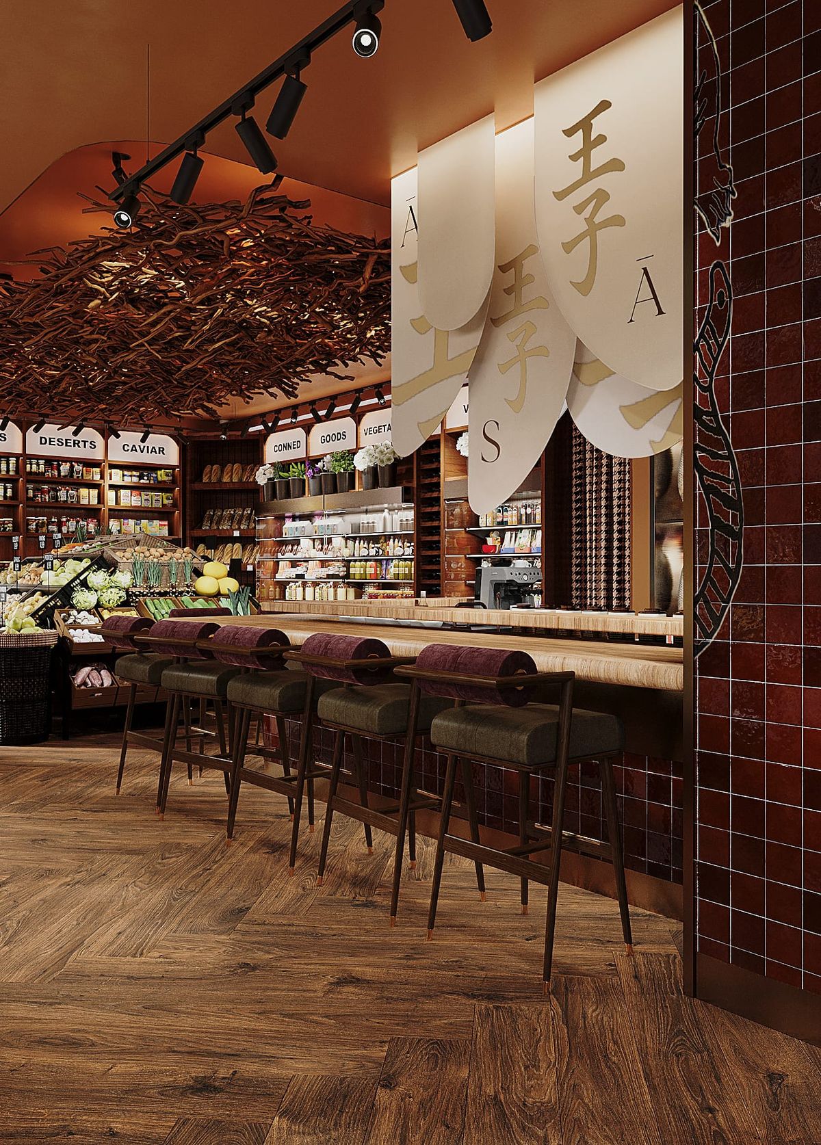
Display cases, open shelving and bar counters define the zoning. Each format has its own treatment, while a shared palette and recurring materials keep the space coherent.
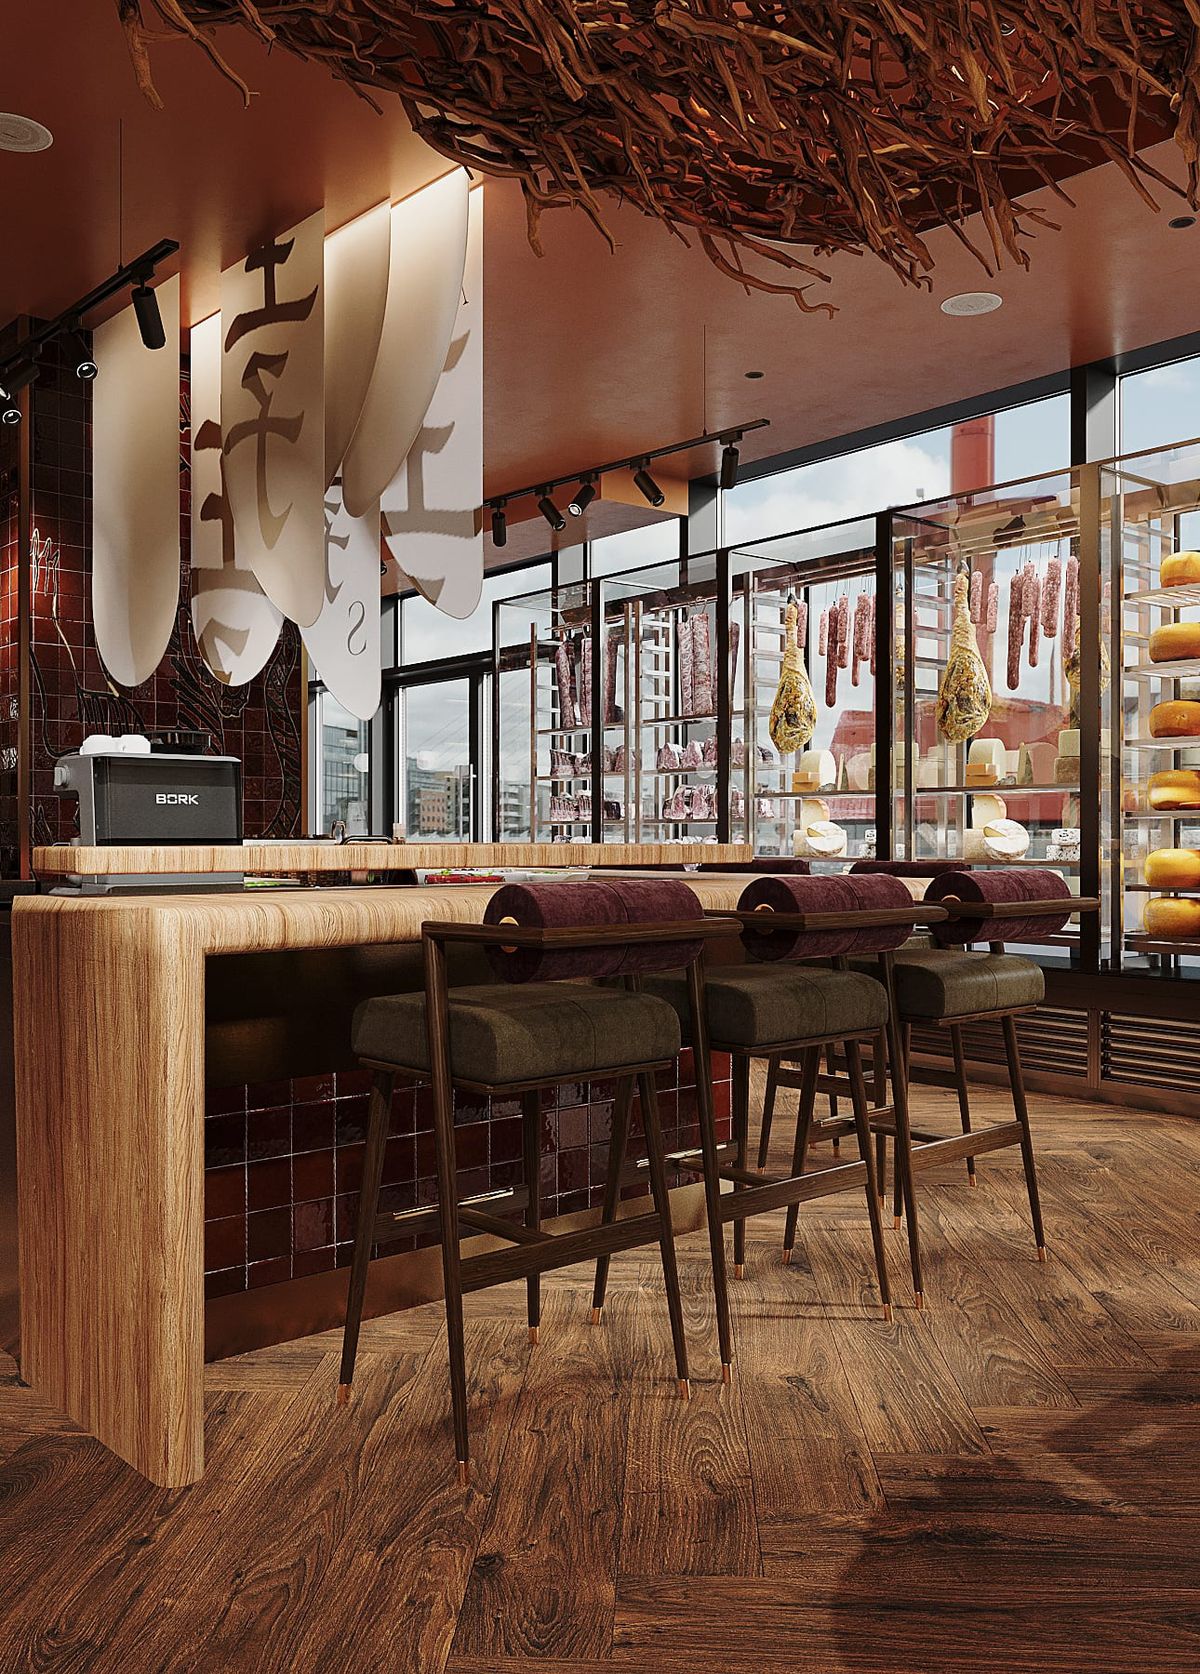
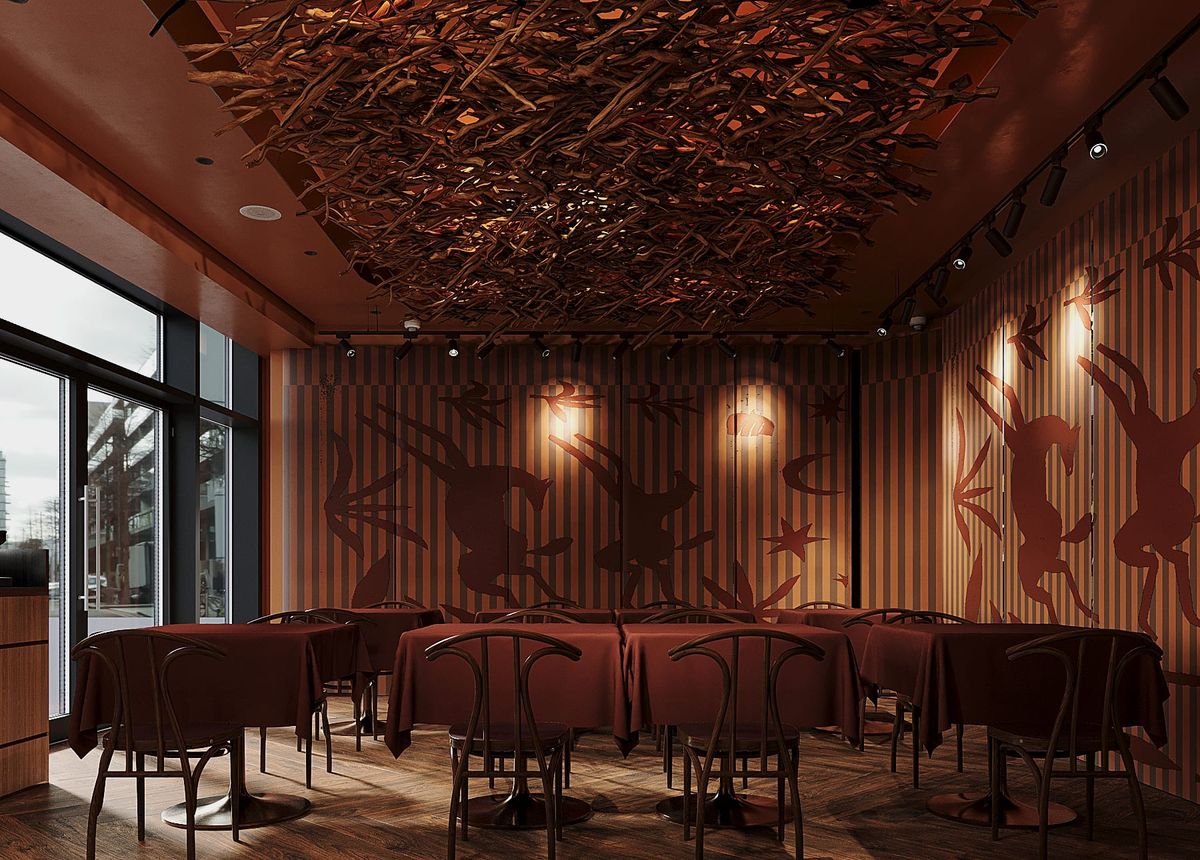
The interior is based on timber, terracotta tones and glossy burgundy tiles, complemented by pale worktops, metal details and focused lighting over the counters. A suspended composition of interwoven branches becomes the main feature of the ceiling and visually links the zones.
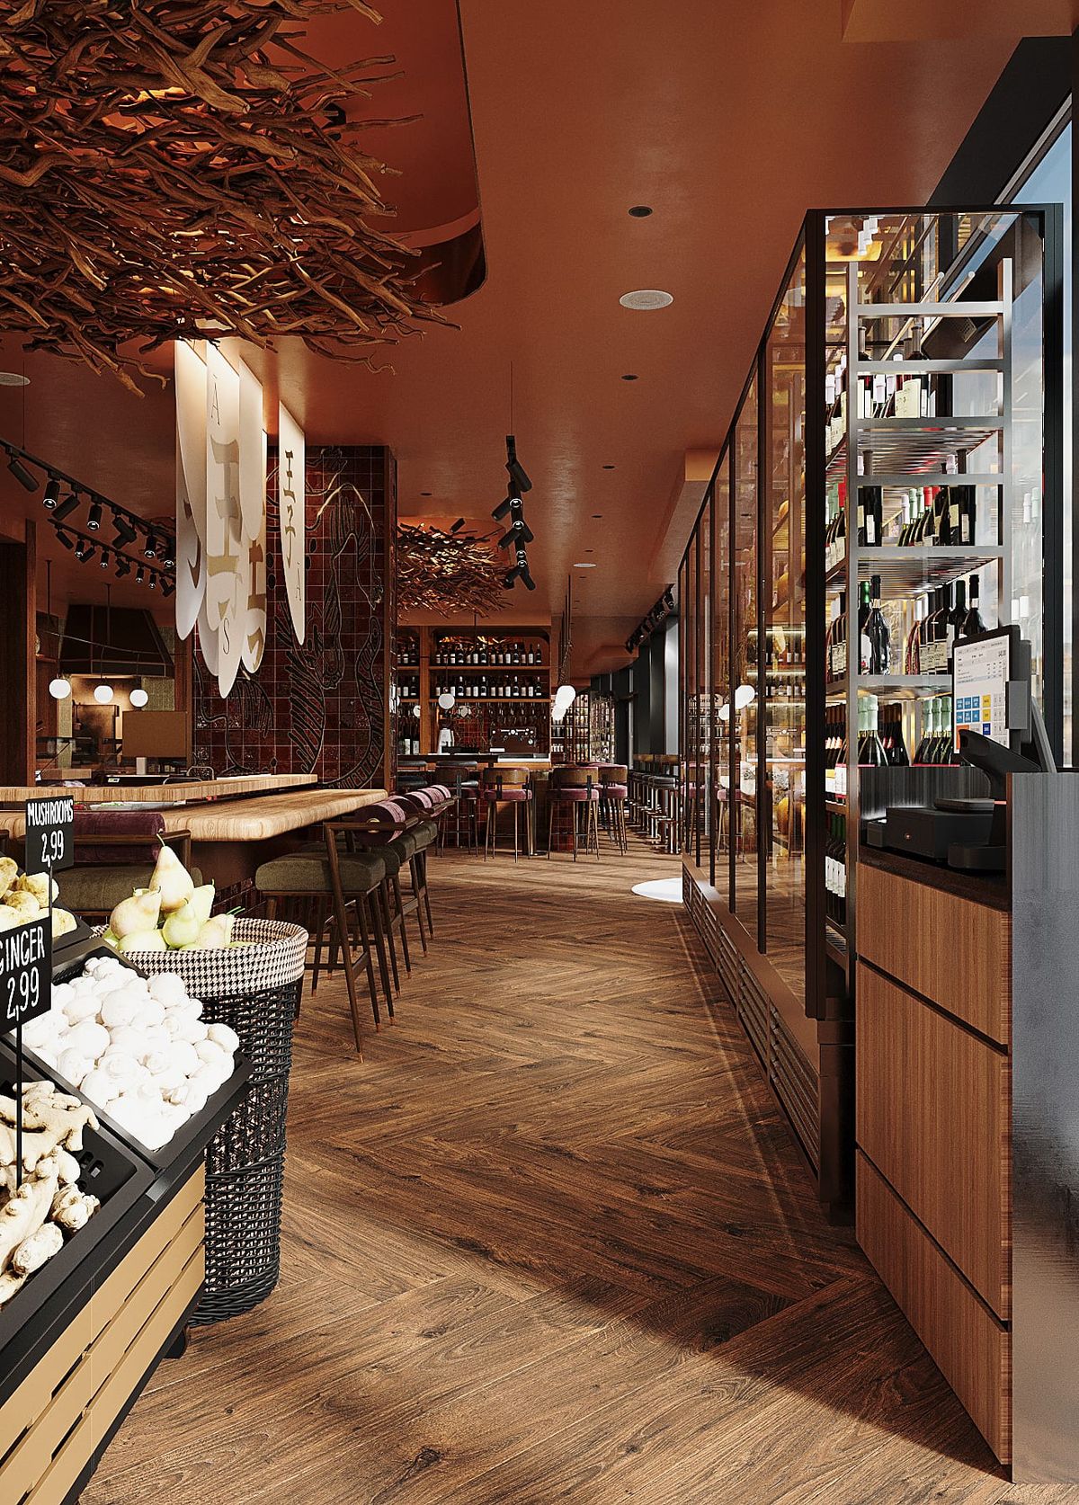
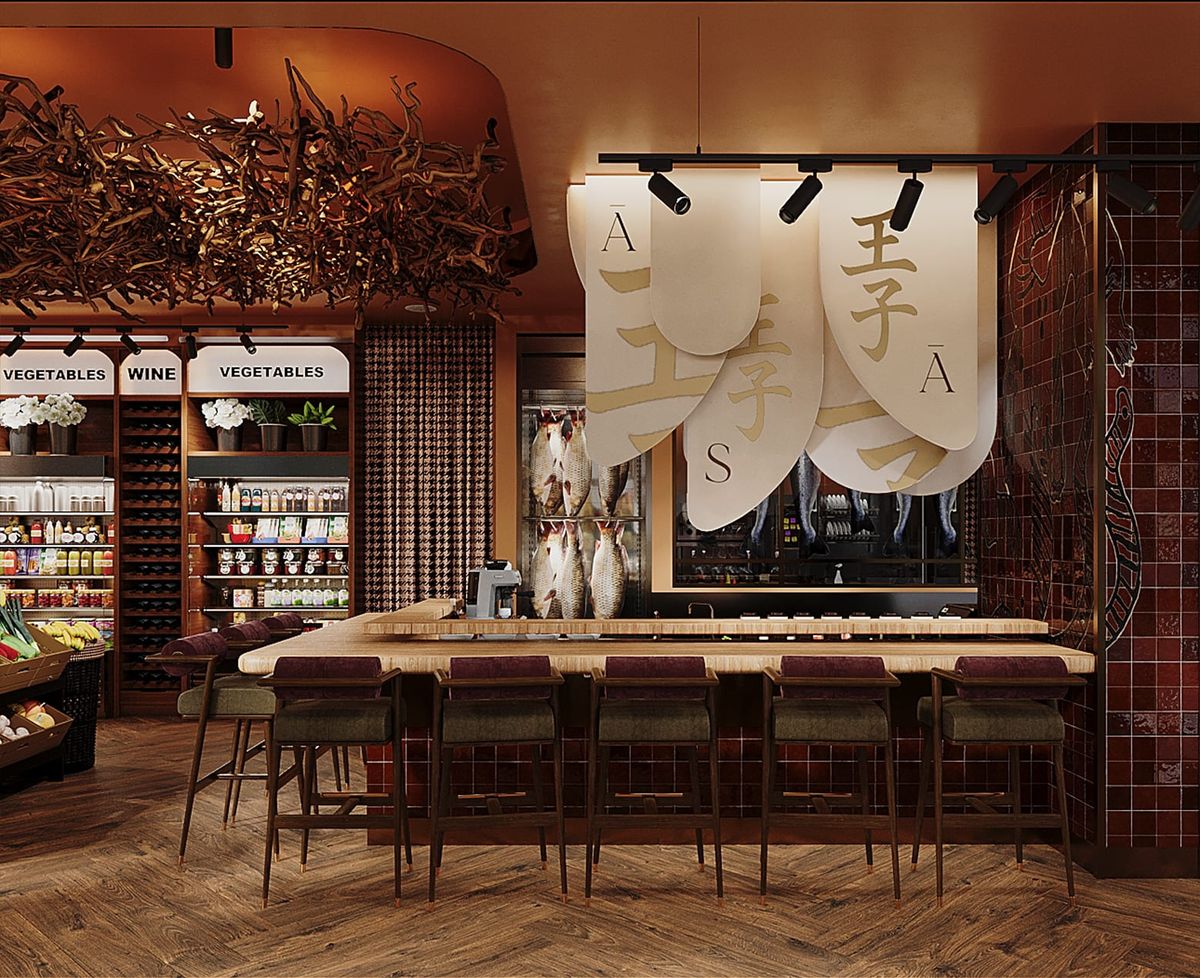
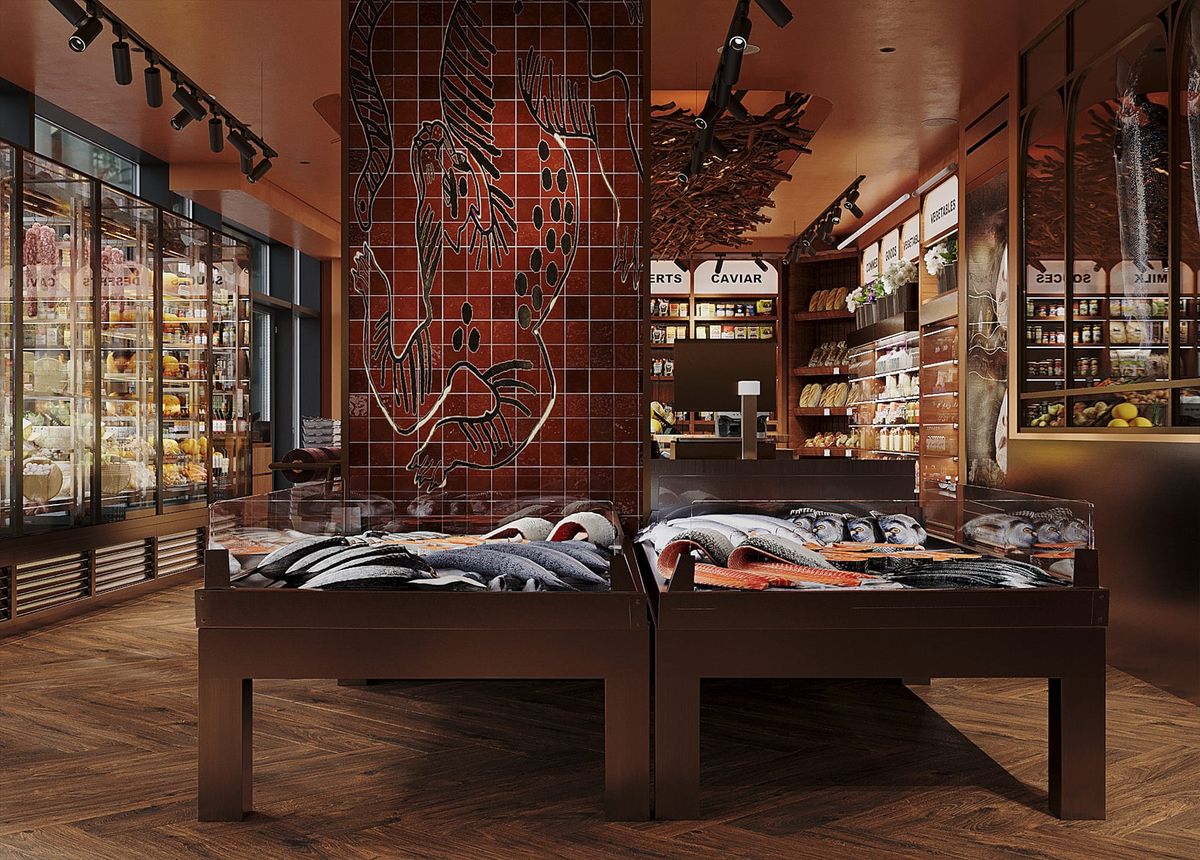
Differences between the formats are marked through detail: pale decorative hangings set apart the omakase counter, a row of globe pendants the bar, and graphic panels the dining area. This approach made it possible to combine a busy retail function with the more intimate character of a restaurant interior.