Residential · In progress
Franka Street
About the project
The project began as a creative experiment: to bring together Italian design of the 1960s and 1970s and Art Deco in a contemporary home. The exploration grew into a complete interior, now being prepared for construction. Its character is defined by rich colour, expressive textures and custom-designed details.
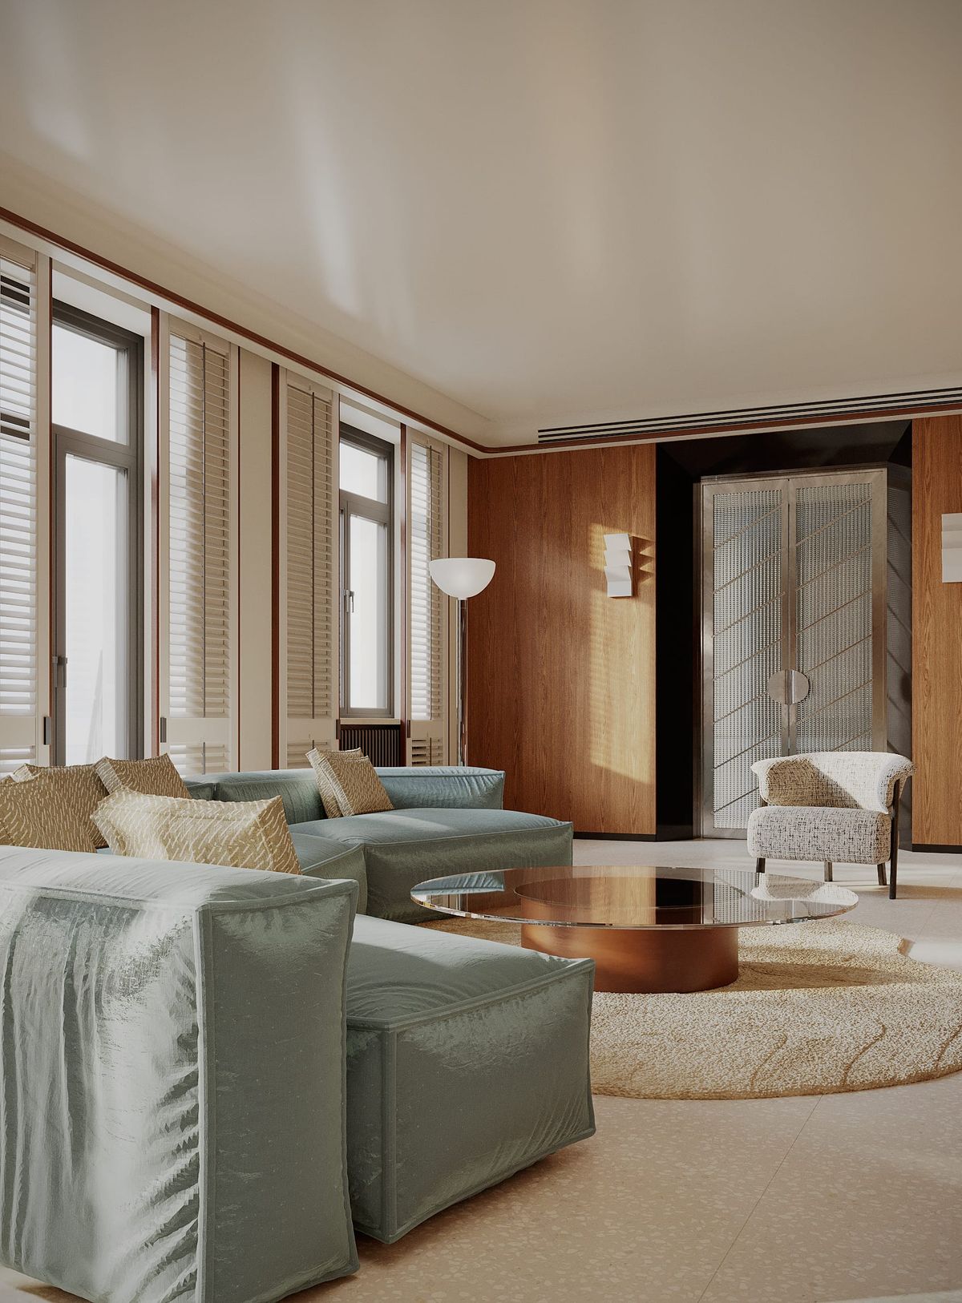
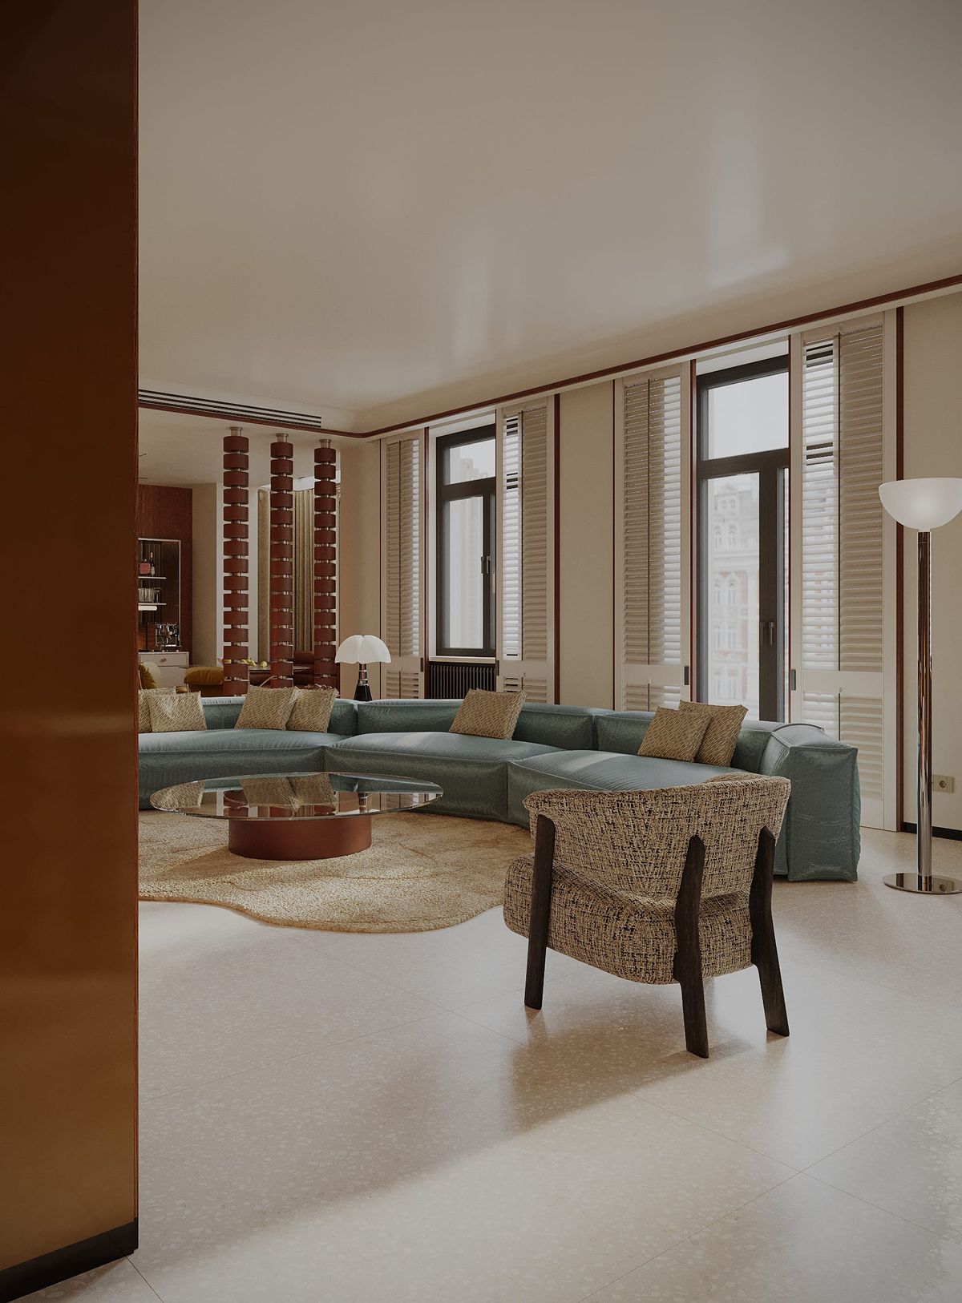
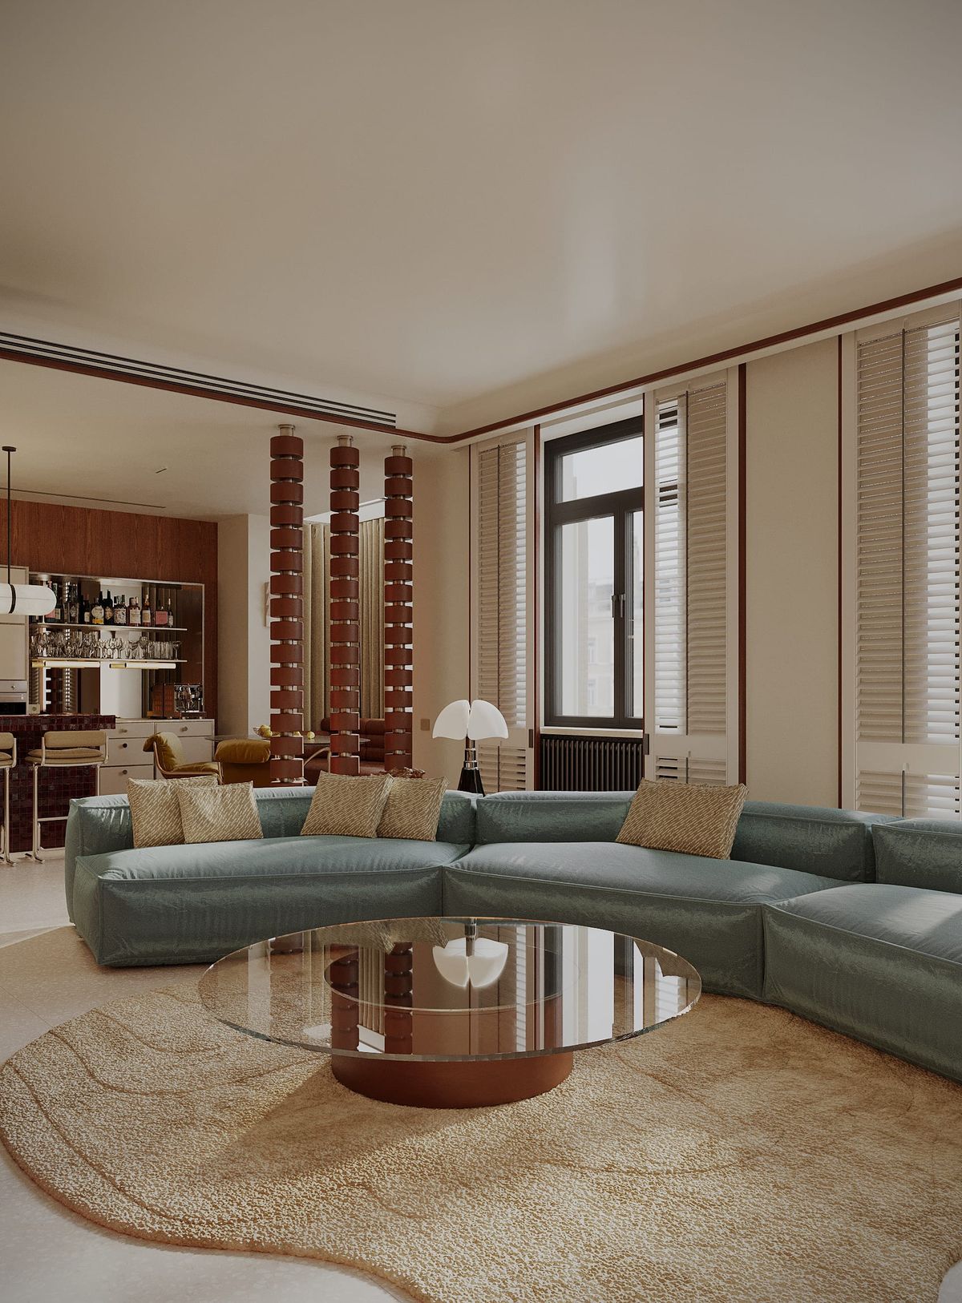
Warm timber panelling is paired with pale blue sofa upholstery and accents of burgundy and mustard. Soft furniture silhouettes sit beside the crisp geometry of metal elements, glass and lustrous finishes. Light surfaces balance the palette and preserve a sense of space.
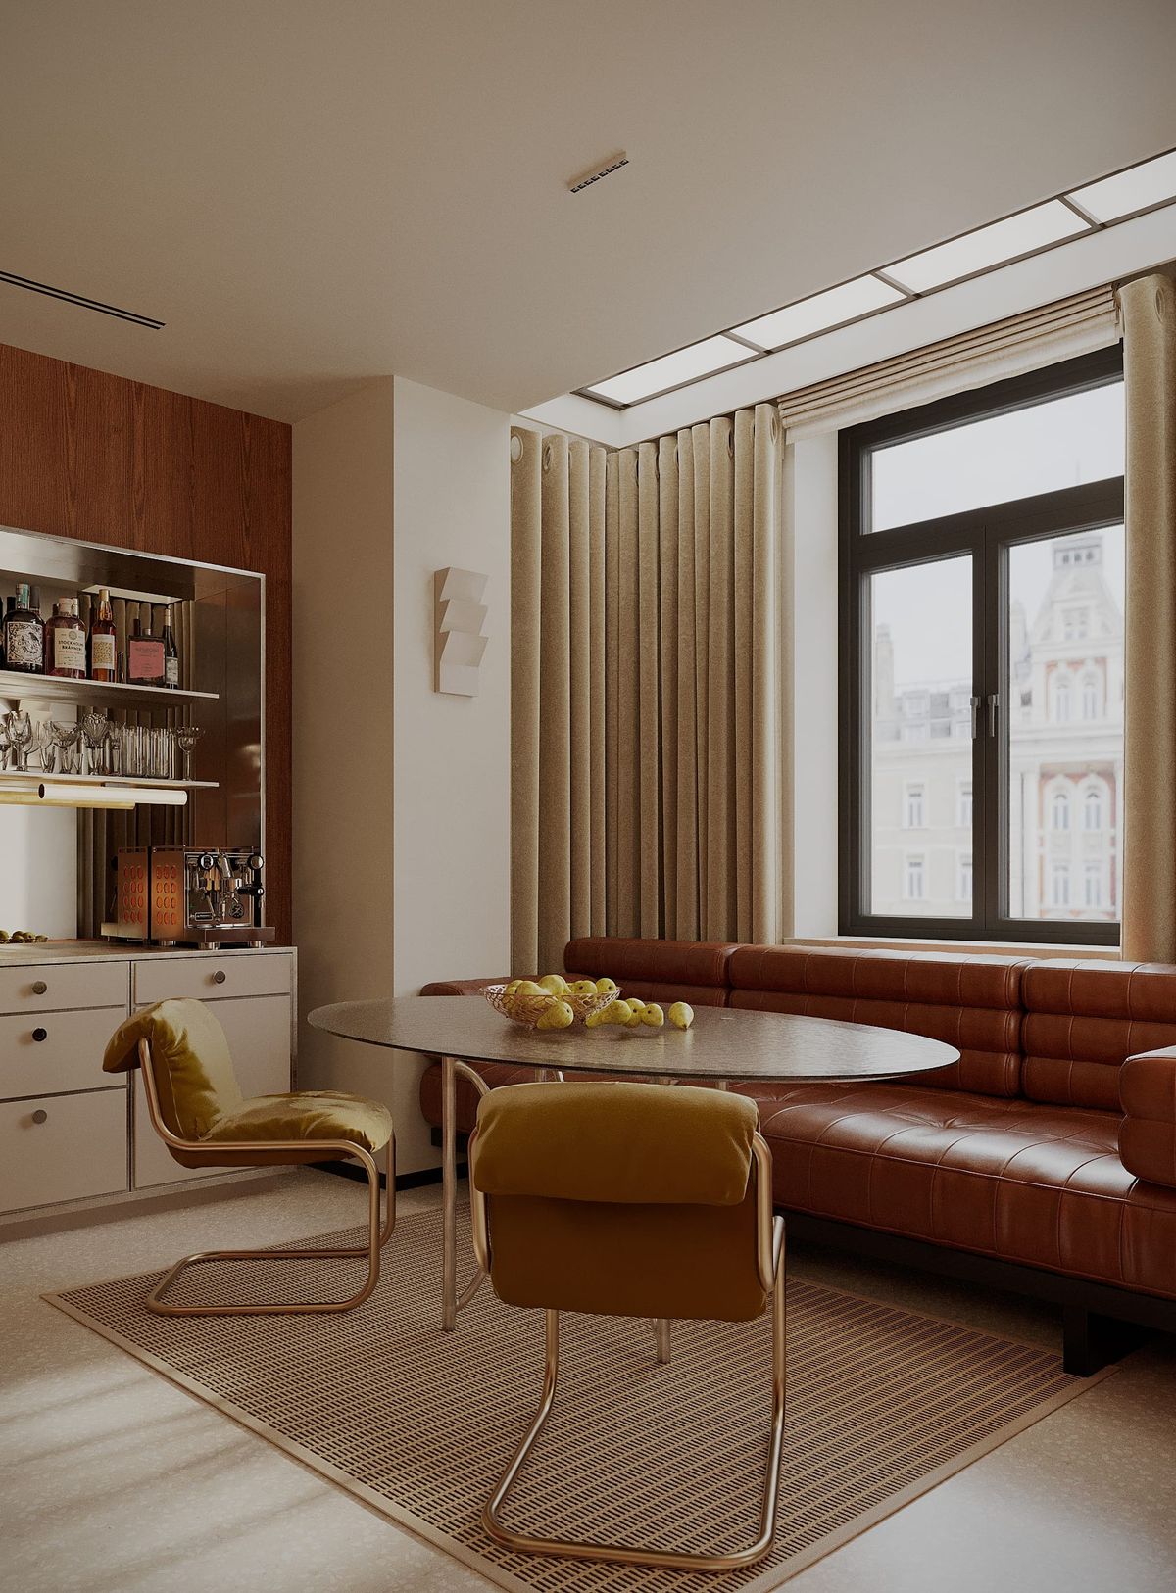
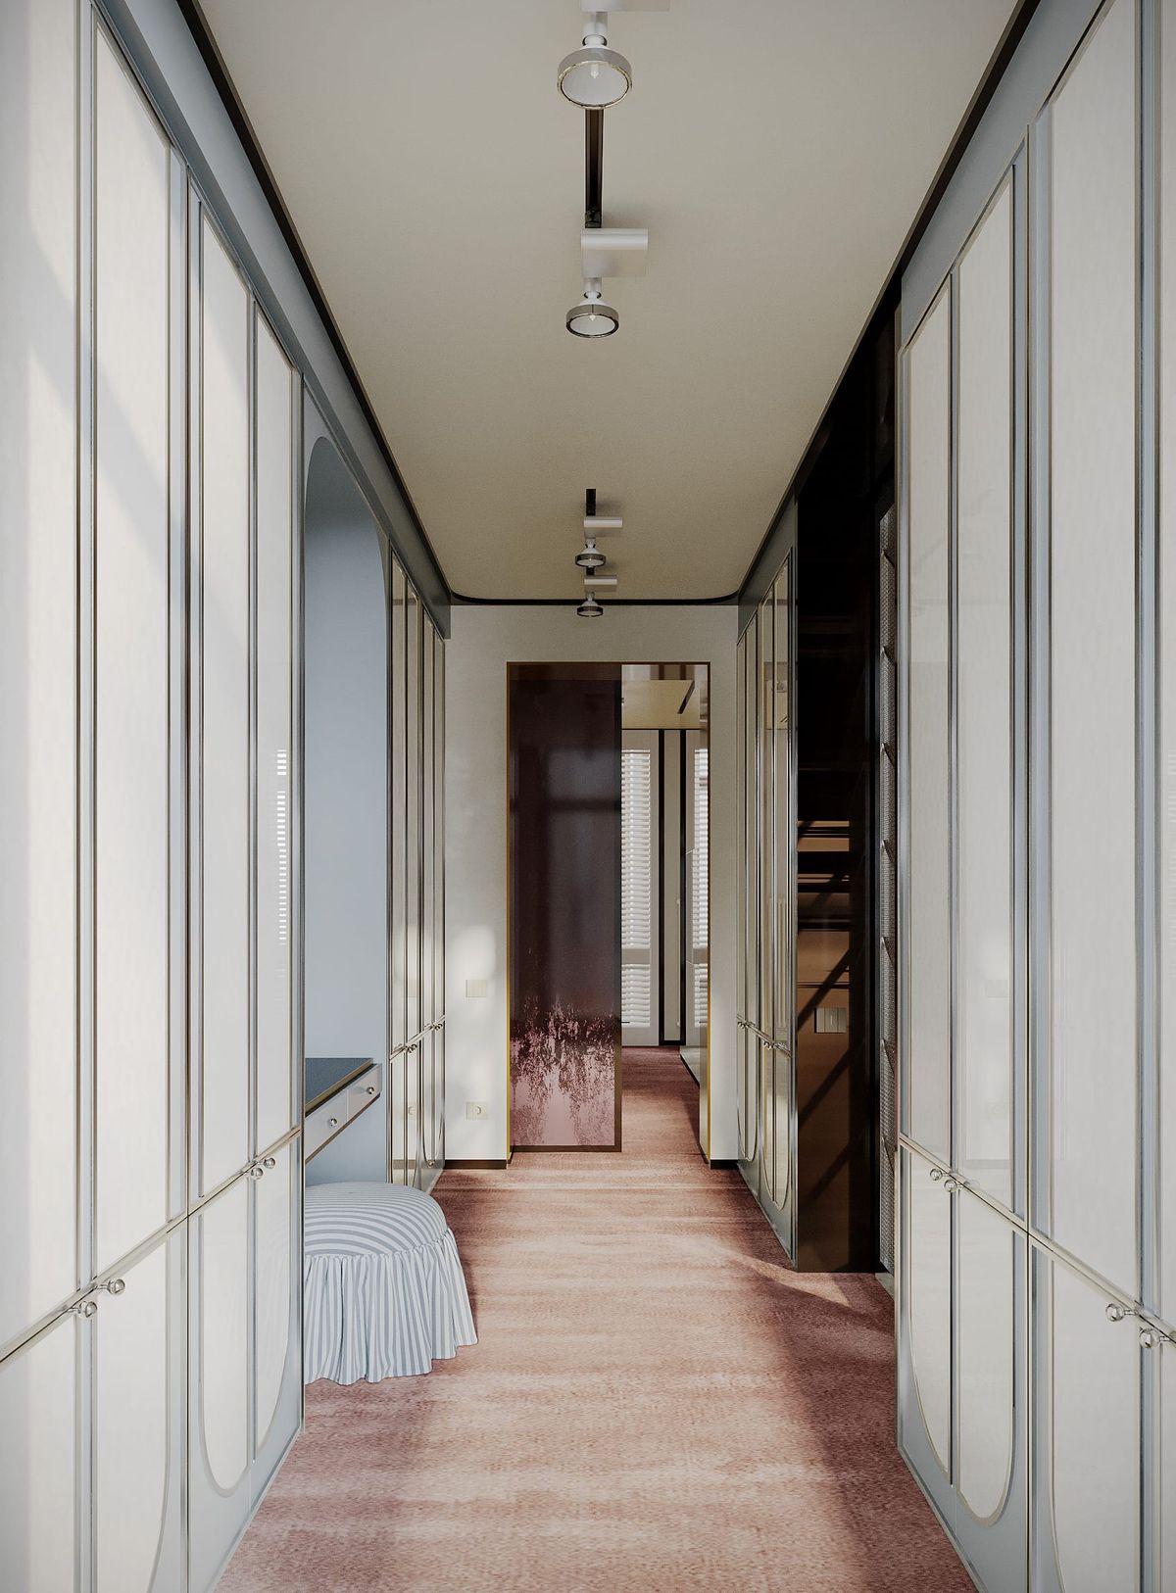
Bespoke pieces became an integral part of the apartment’s architecture. Metal columns separate the dining nook from the living room and double as floor lamps. Shaped wall lights complement the timber walls, and the carved front of the cabinet by the entrance sets the decorative theme. In the walk-in wardrobe it continues in pale blue fronts with metal inlays, glass and drapery.
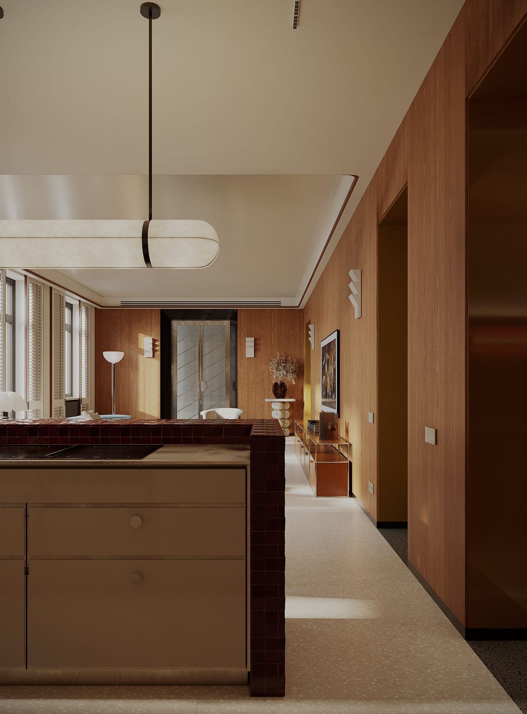
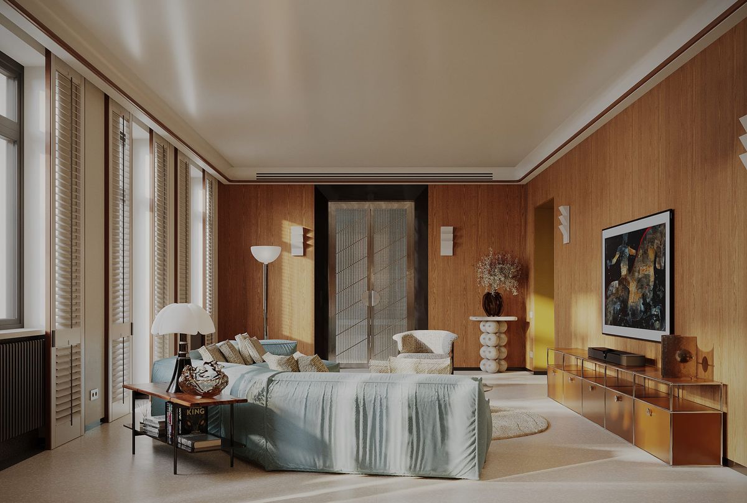
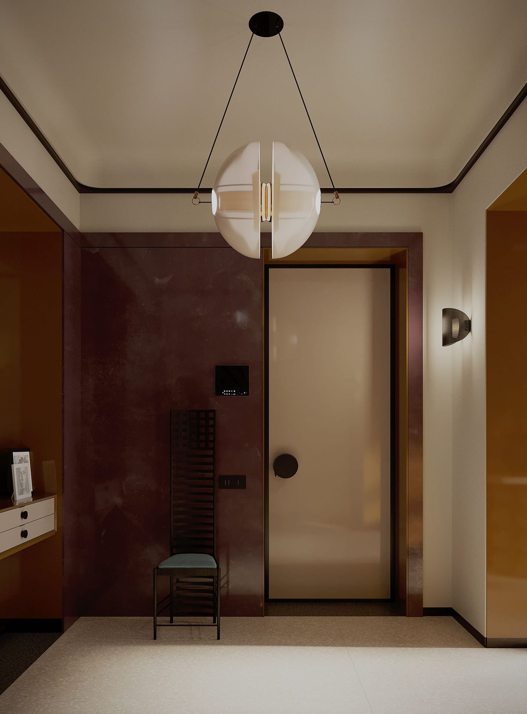
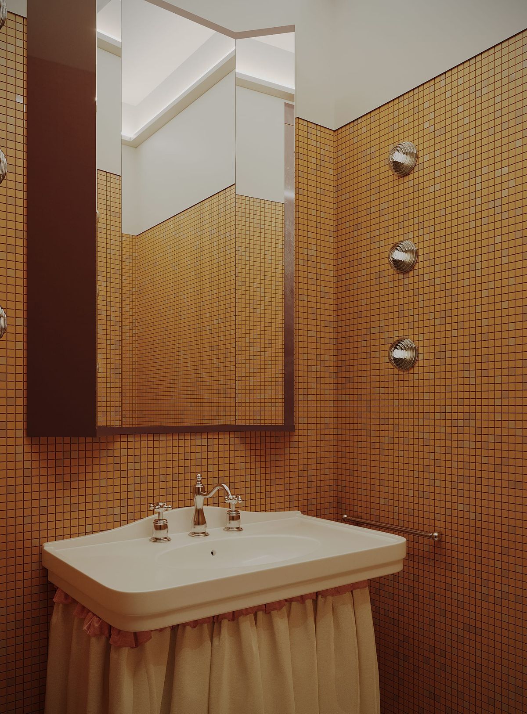
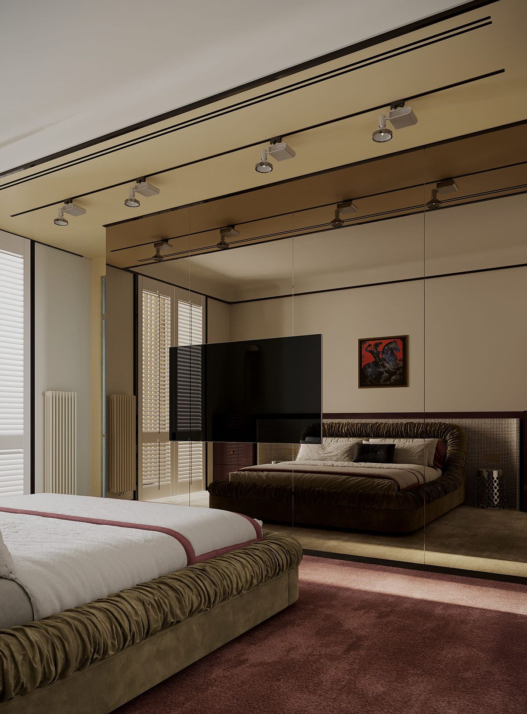
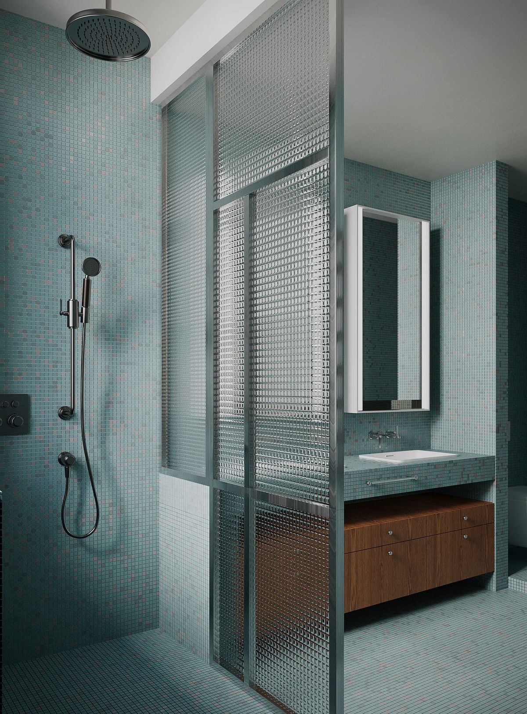
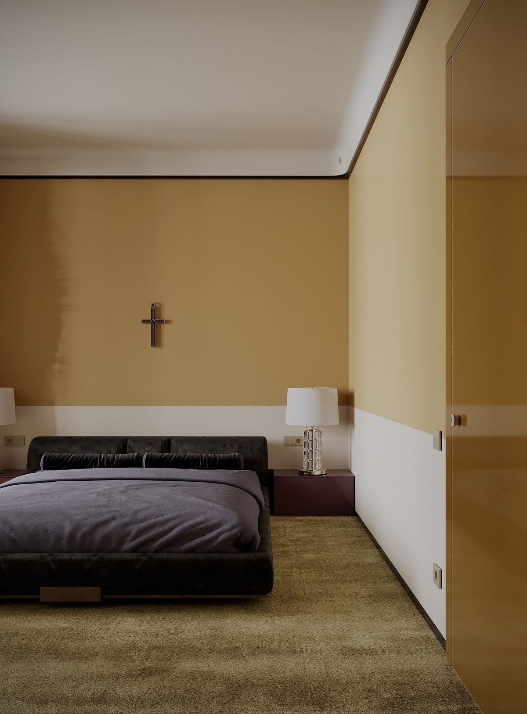
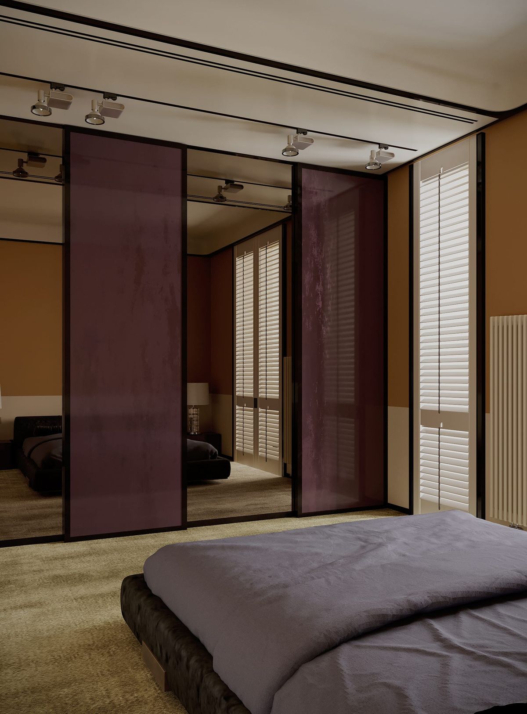
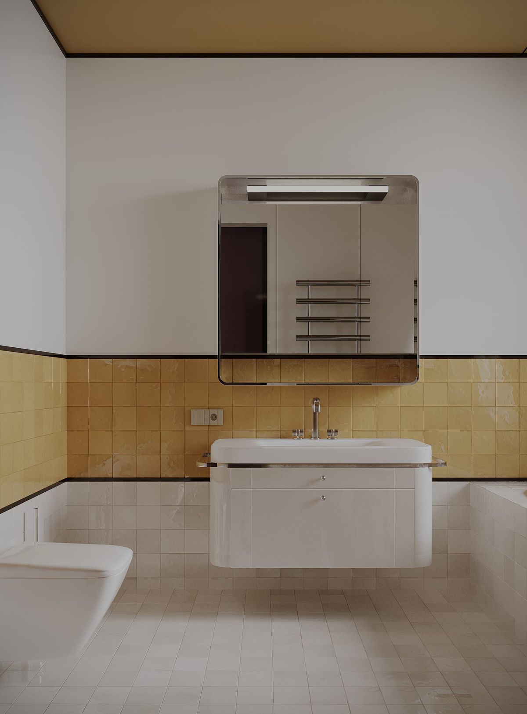
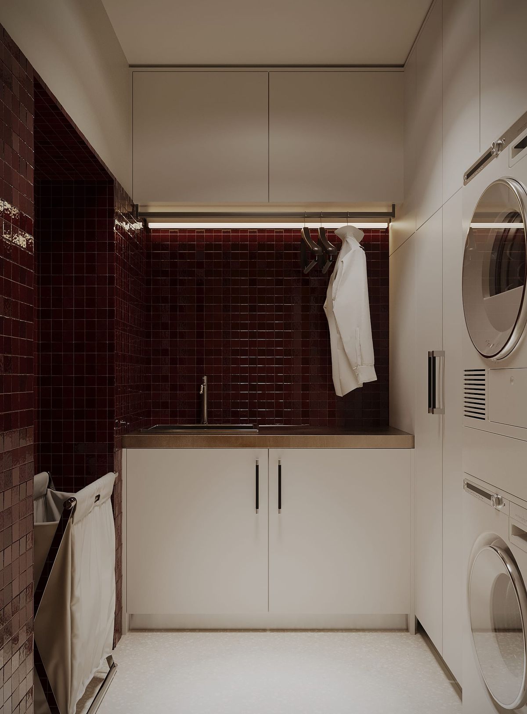
The bedrooms and bathrooms explore new combinations — olive with wine red, pale blue with wood, yellow with a graphic floor pattern. Shared proportions, recurring materials and attention to detail bind them into a coherent interior. Here, bold colour expresses the project’s central idea — to create a lively, individual space with an optimistic character.