Residential · Concept
Flat Cat
About the project
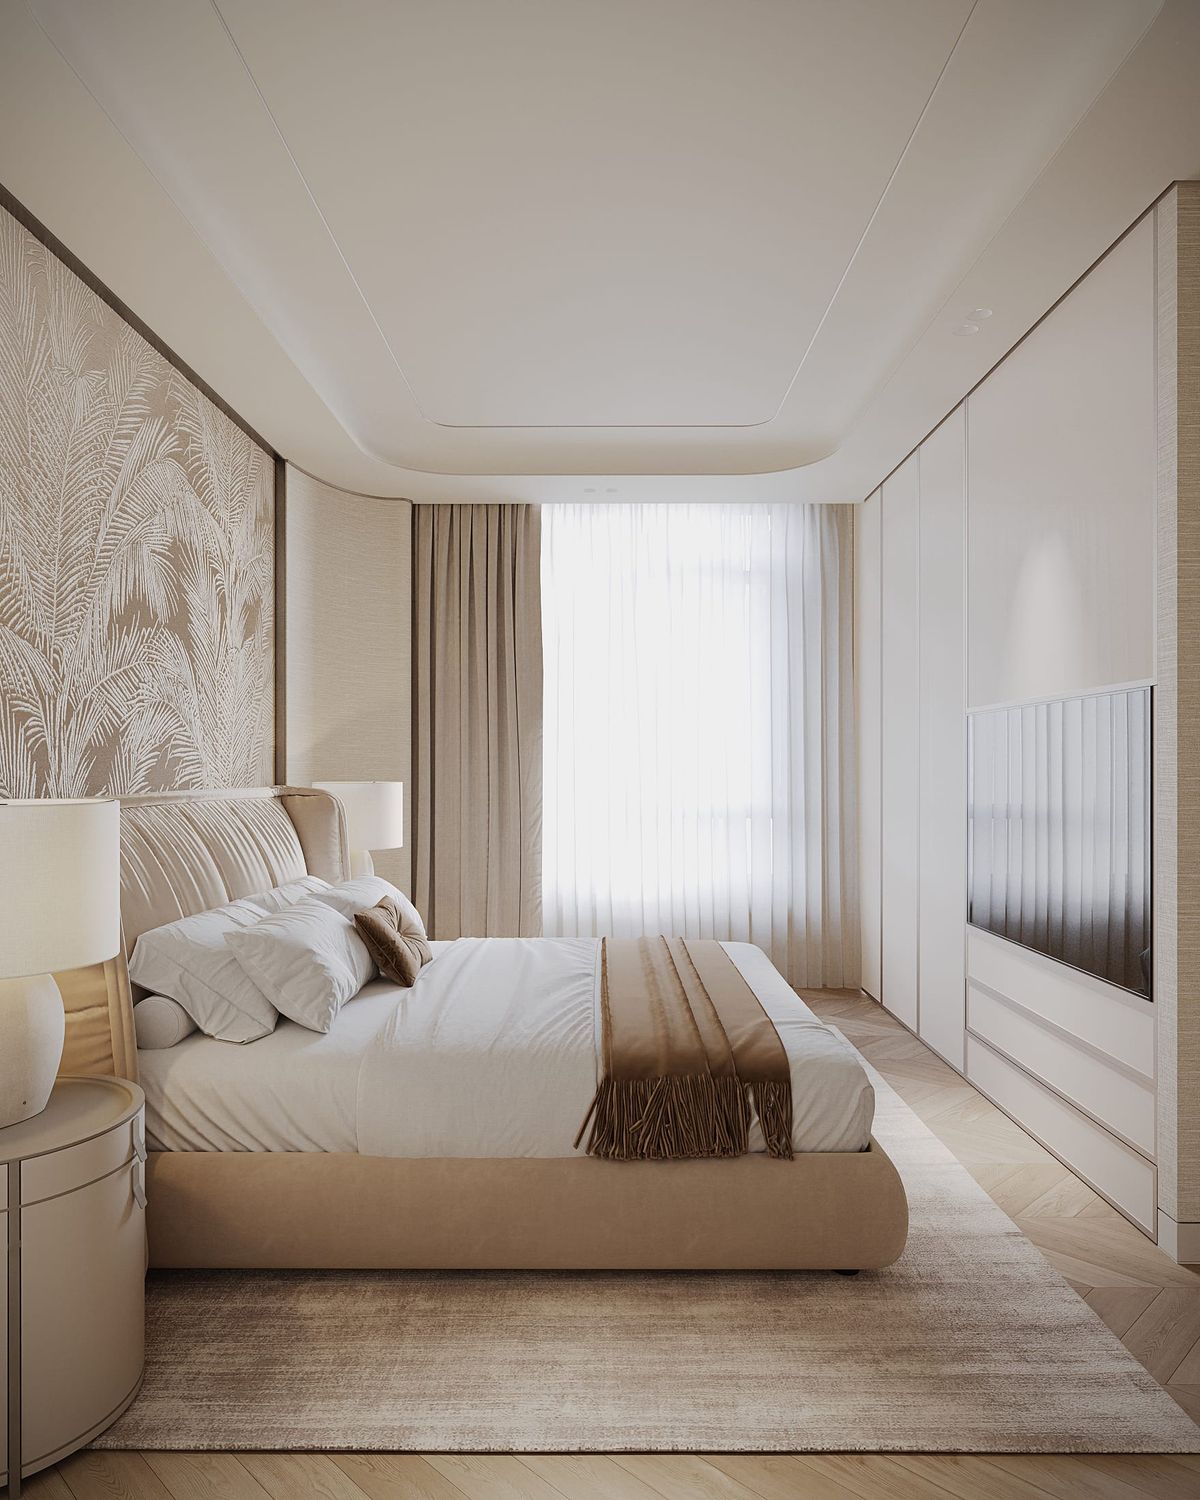
Light, warmth and the comfort of the owner and her two cats were the starting point of the project. Within a small floor area we created an open living space with a separate bedroom and provided a full room for the pets.
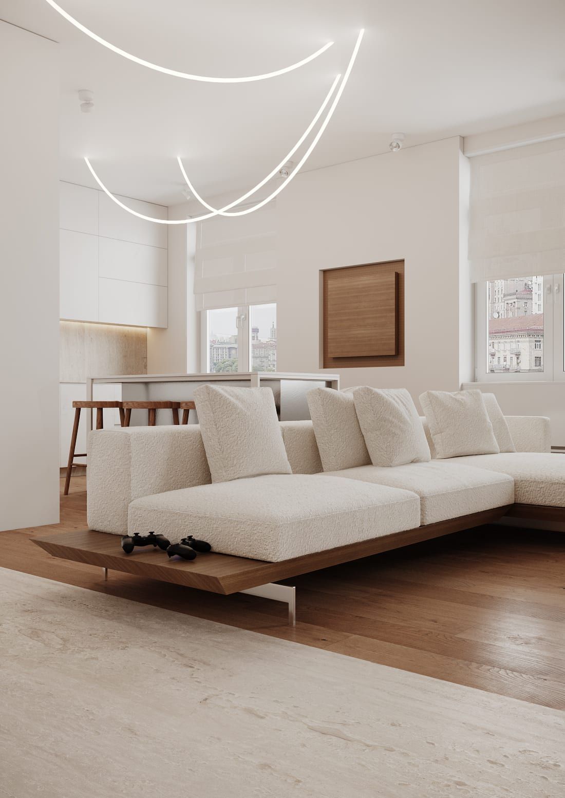
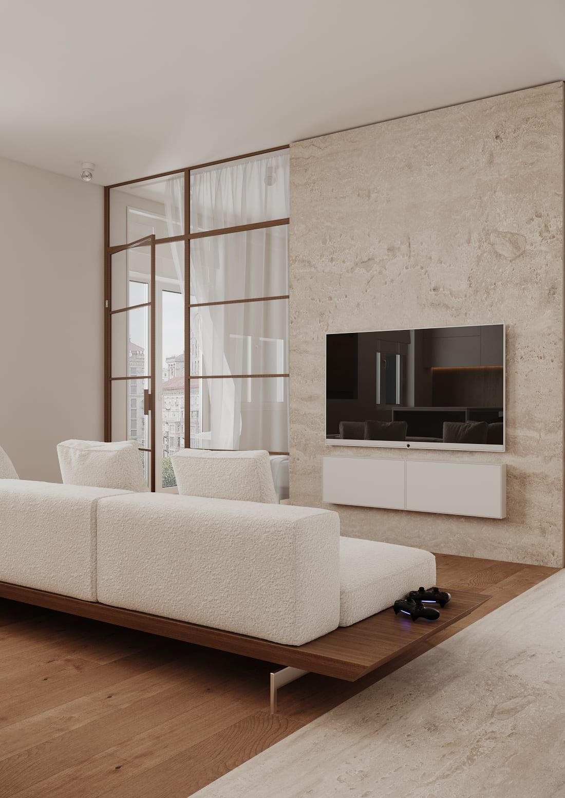
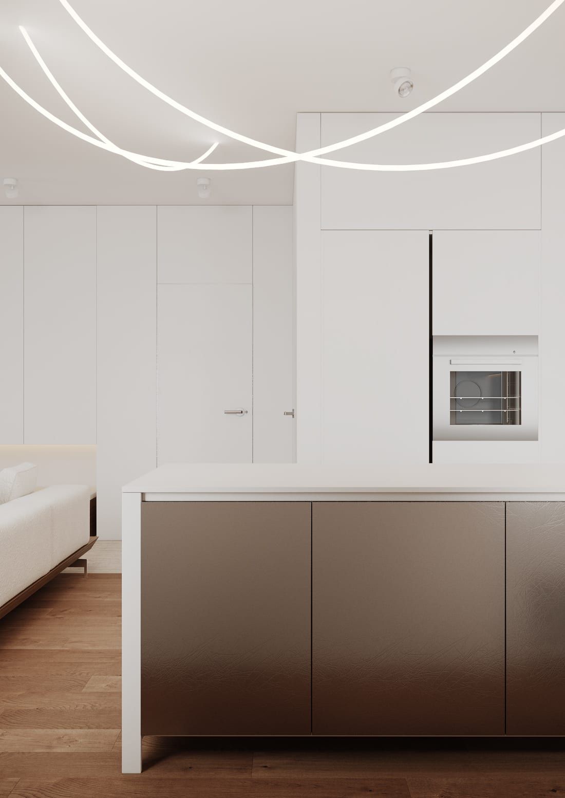
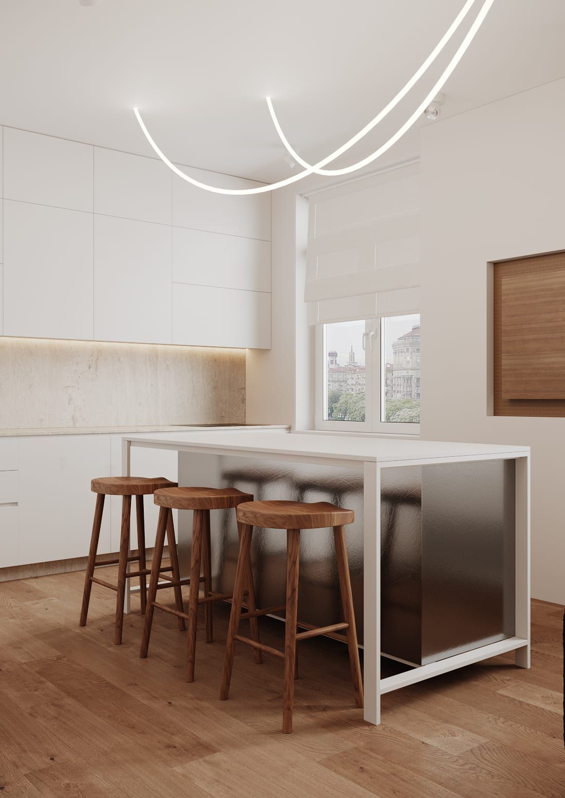
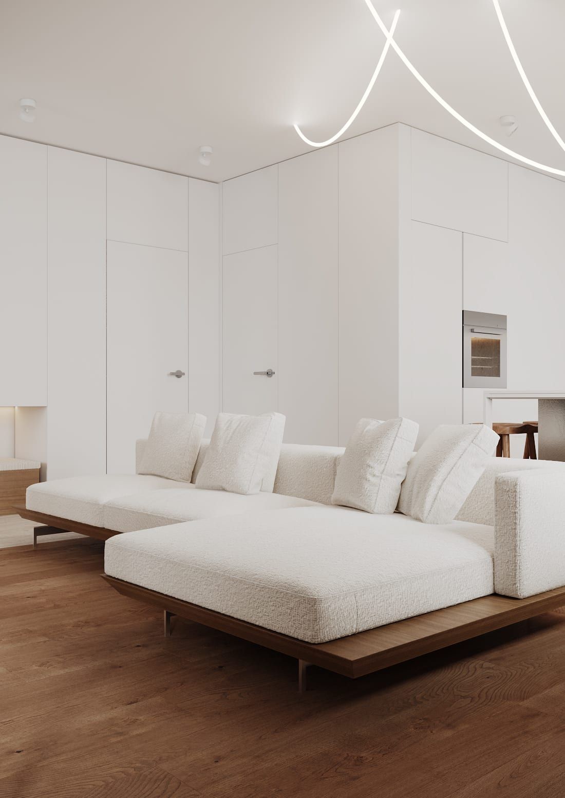
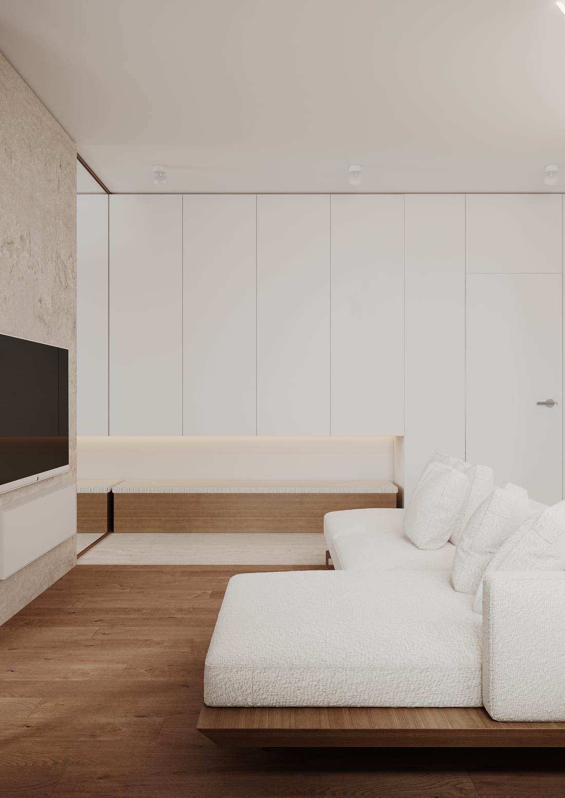
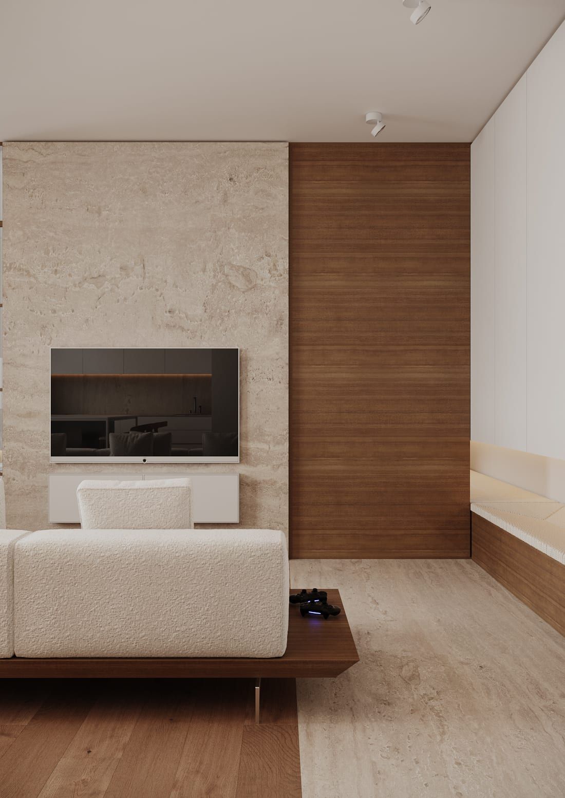
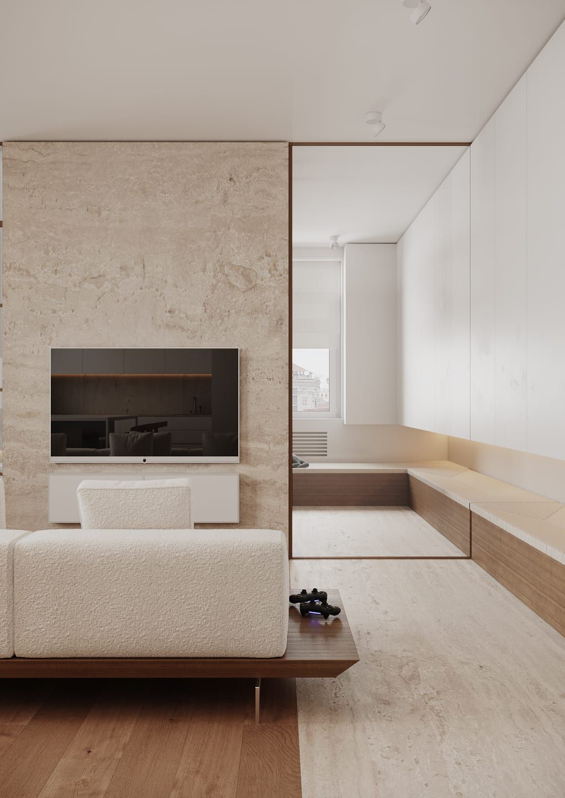
The living room, kitchen and entrance hall are combined into one shared zone. The white fronts of the built-in furniture merge with the walls, preserving a sense of visual lightness. A timber floor, soft upholstery and a pale textured finish add warmth, while the fluid lines of a pendant light complement the interior’s strict geometry.
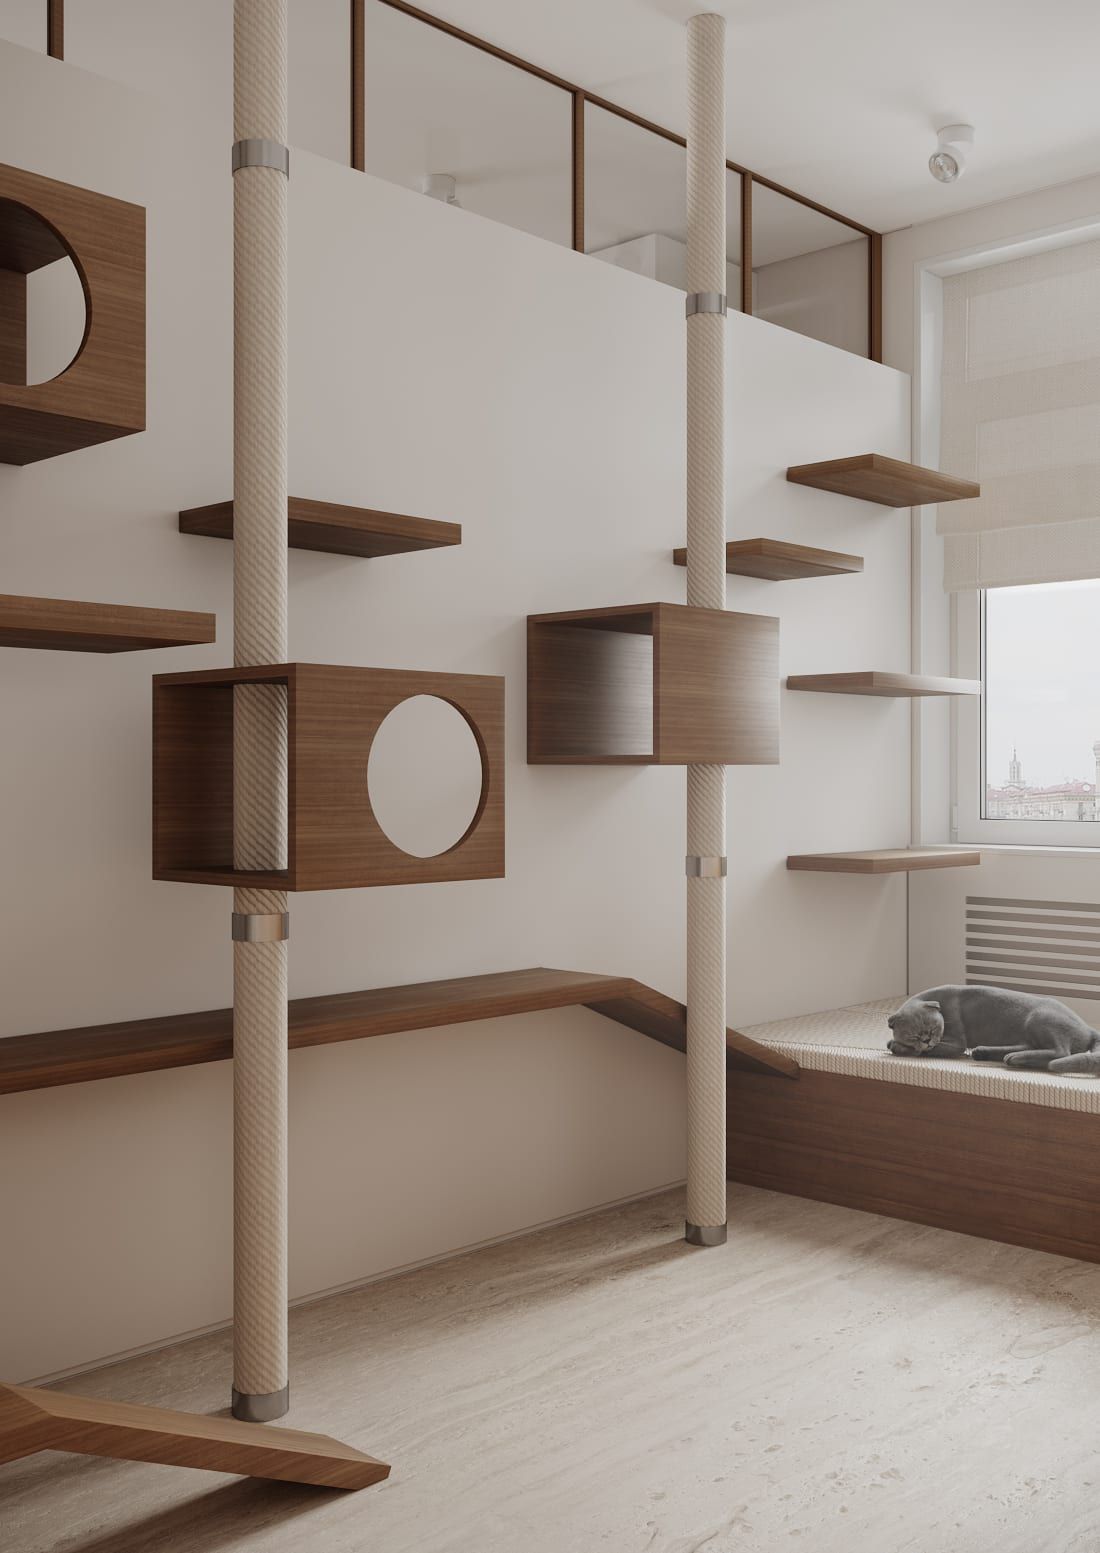
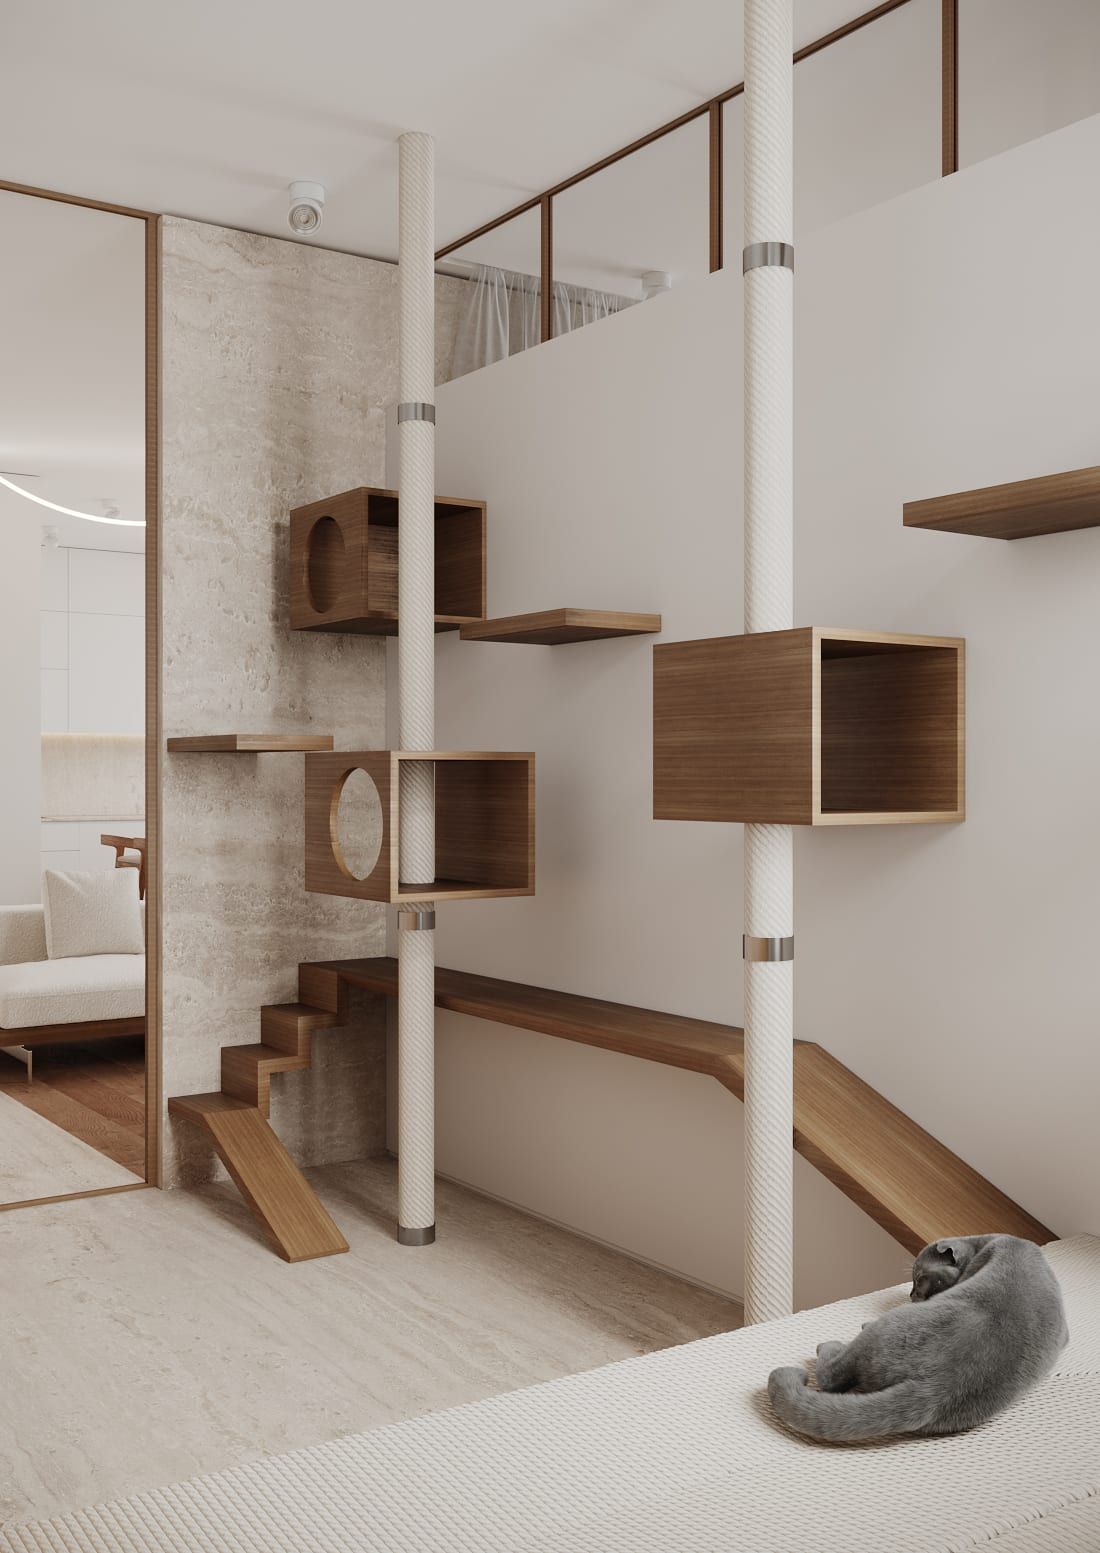
The cats’ room is closed off by a sliding door. Shelves at different heights, hideaways and climbing structures form a space for play and rest. They are finished in the apartment’s overall palette and read as a natural continuation of the interior.
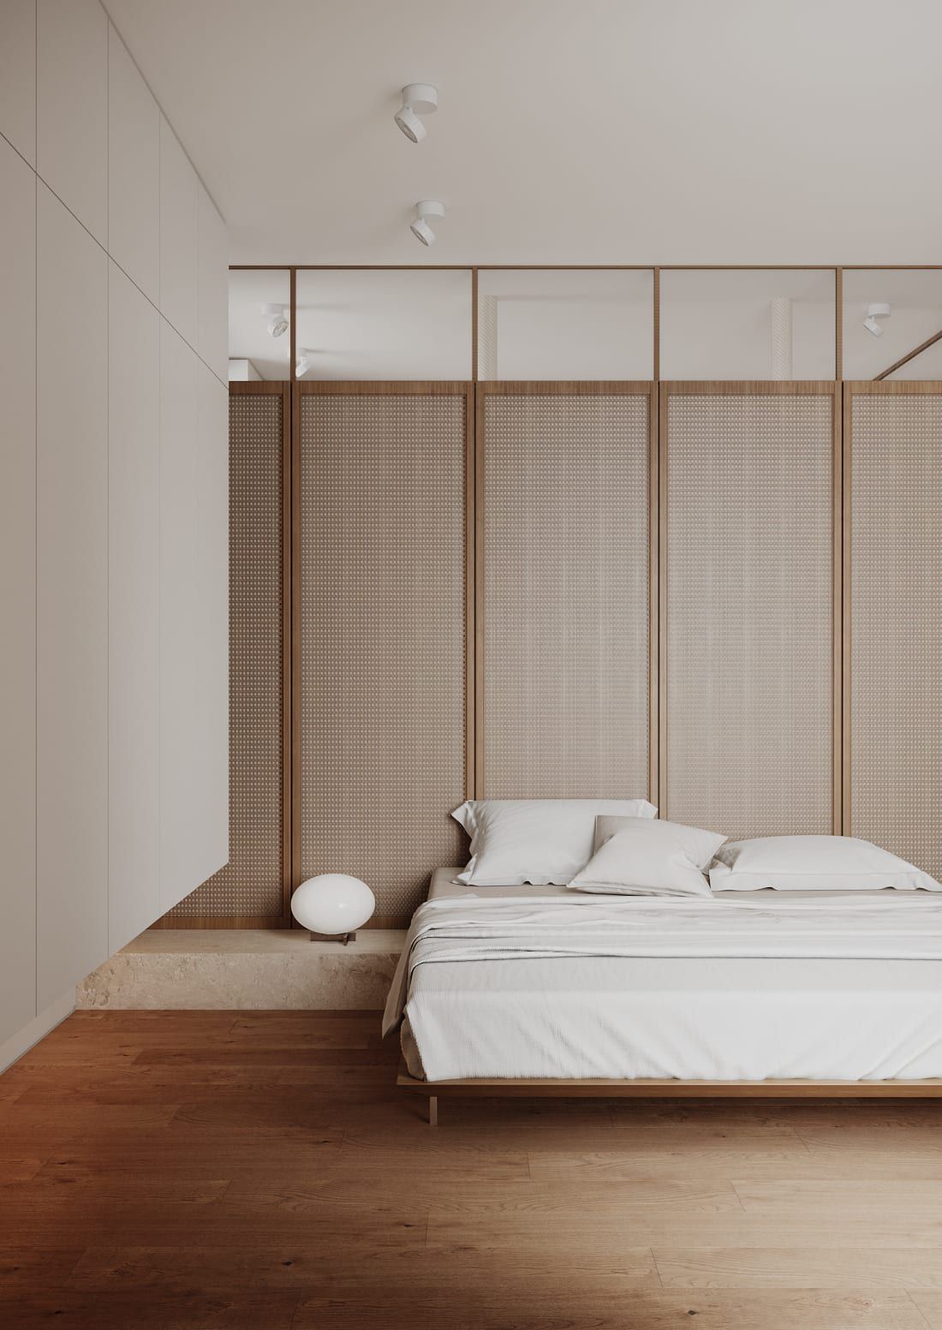
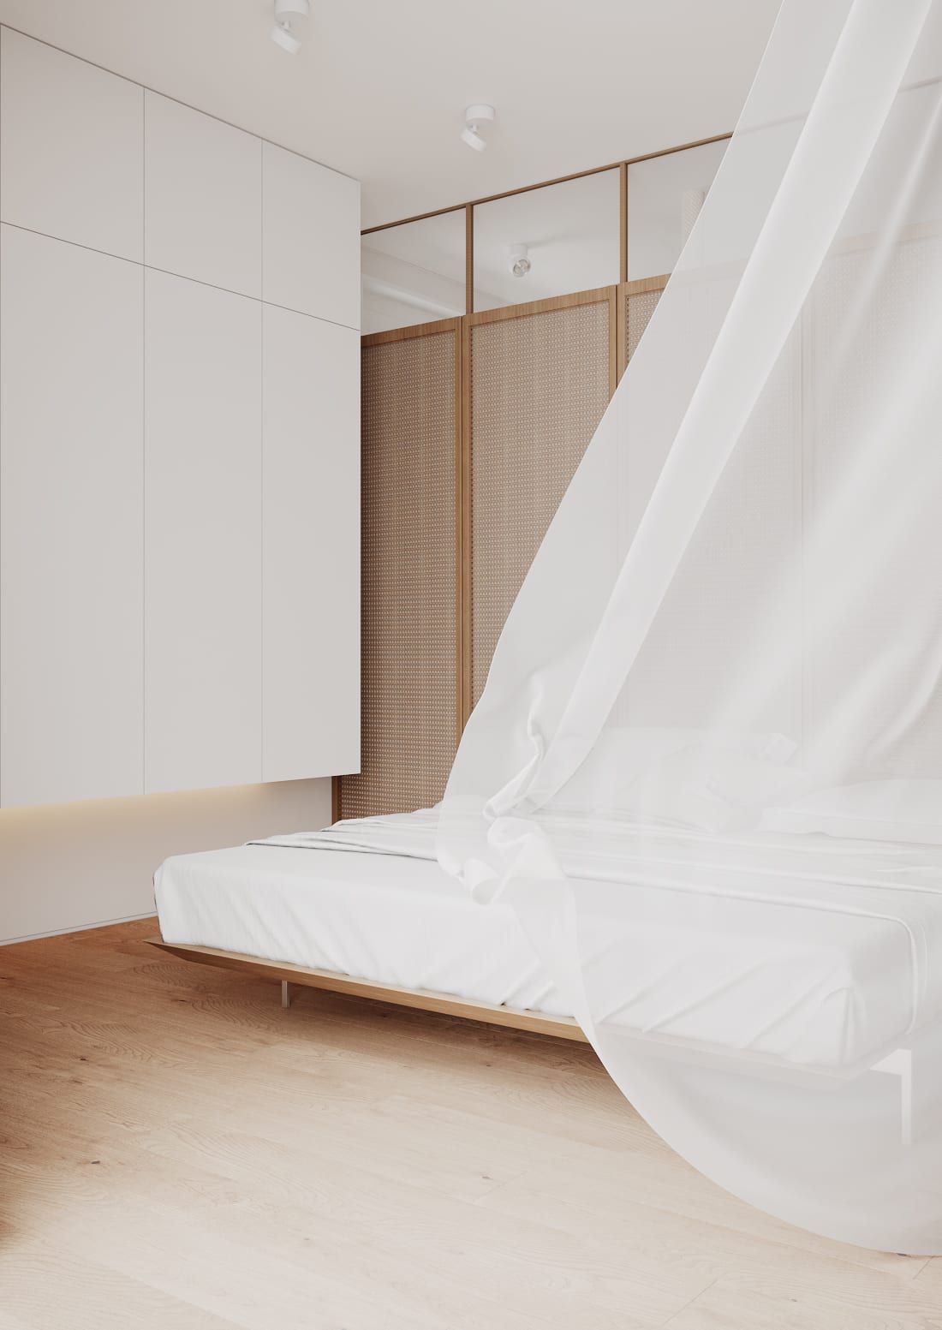
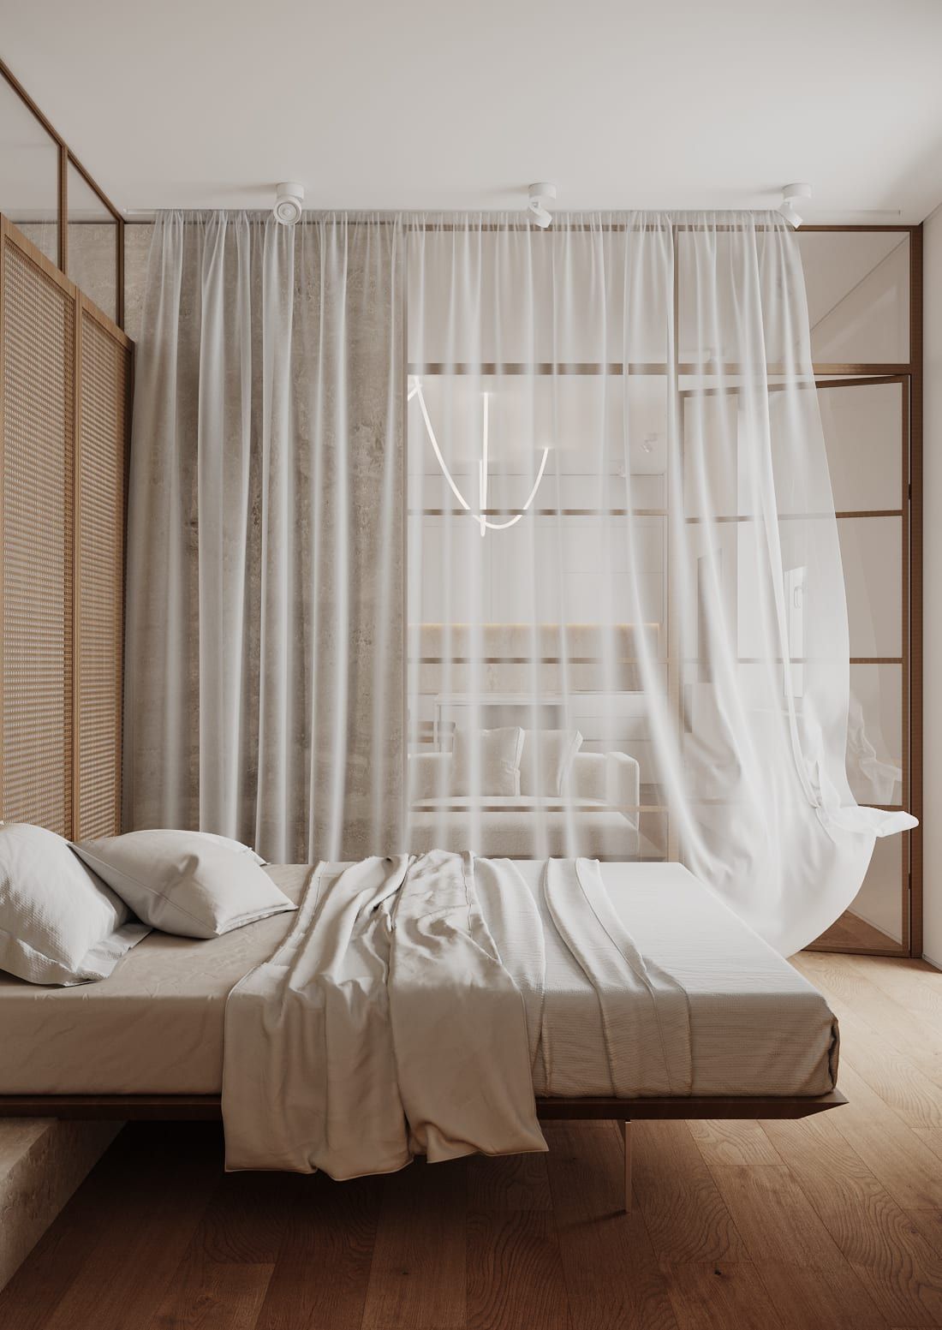
In the bedroom the same restraint is expressed through a low bed, timber surfaces and light textiles. A minimum of detail keeps the attention on proportion, daylight and the tactile quality of materials — everything that makes a small apartment cosy and easy to live in.